Introduction
Greenhouse system integration requires clear coordination between the commercial greenhouse structure supplier, system integrators, EPC teams, and installation partners involved in commercial multi-span greenhouse projects.
Effective greenhouse system integration ensures that all components work seamlessly together for optimal performance.
In commercial greenhouse projects, many problems do not come from the steel structure itself. They often happen because different project parties have different assumptions about responsibilities, equipment interfaces, installation requirements, and documentation scope.
Understanding the significance of greenhouse system integration can help mitigate risks associated with project delays and conflicts.
For example:
- A ventilation motor support is required but was not considered during structural design.
- Shade screen components cannot properly connect with the greenhouse frame.
- Irrigation hanging points are added after production without confirming load assumptions.
- Equipment installation requires additional drilling, cutting, or welding on site.
- BOM, drawings, and installation references do not match the final system requirements.
These issues can create additional labor costs, project delays, and unclear responsibility between suppliers, integrators, and installation teams.
By establishing a solid greenhouse system integration framework, all stakeholders can better manage resources and expectations.
A clear greenhouse system integration boundary helps define where the structural supplier’s responsibility ends and where system integration responsibility begins.
For broader guidance on agricultural structures and protected cultivation considerations, international references such as the FAO technical publications on rural structures provide useful background information.
For EPC teams and commercial greenhouse buyers, this boundary should be confirmed before quotation, production, and installation.
What Is a Greenhouse System Integration Boundary?
A greenhouse system integration boundary defines the responsibility and coordination limits between the greenhouse structure supplier and other project participants.
The greenhouse system integration process is vital for ensuring that each party understands their roles in the project.
It explains:
- What the structure supplier provides.
- What the system integrator or EPC team must confirm.
- Which equipment interfaces affect greenhouse frame design.
- Which project requirements must be clarified before production.
A clear boundary does not mean the structure supplier ignores other systems.
Instead, it means the structure supplier understands system requirements well enough to prepare the correct structural conditions, including:
- attachment conditions
- load assumptions
- connection requirements
- structural limitations
- installation references
- related engineering documents that align with greenhouse system integration.
The purpose is to avoid unexpected modifications after the greenhouse structure arrives on site.
Why System Integration Boundary Matters in Commercial Greenhouse Projects
Effective greenhouse system integration is crucial for achieving a harmonious balance between structure and functionality.
Commercial greenhouse projects usually involve multiple systems working together:
- greenhouse steel structure
- ventilation systems
- shade screens
- irrigation systems
- climate control equipment
- electrical components
- automation systems
- crop production equipment
The greenhouse structure provides the physical framework that supports these systems.
A well-planned greenhouse system integration strategy can significantly enhance operational efficiency.
Therefore, equipment interfaces must be considered before manufacturing begins.
Without proper coordination, small changes can create larger project risks.
Common Risks Without Clear Integration Boundaries
1. Installation conflicts
Equipment may require support locations that were not considered during greenhouse design.
Examples:
- ventilation motor brackets conflict with roof trusses
- shade screen components cannot match frame positions
- suspended equipment exceeds assumed loading conditions
2. Field modifications
When system requirements are discovered too late, installation teams may need to:
- drill additional holes
- cut steel members
- weld new supports
- modify connection details
These changes may affect:
- structural integrity
- corrosion protection
- installation efficiency
3. Responsibility disputes
When responsibilities are unclear, project teams may face questions such as:
- Who should provide additional brackets?
- Who confirms equipment loads?
- Who approves structural modifications?
- Who is responsible for installation changes?
A defined boundary reduces uncertainty before problems occur.
Structure Supplier vs System Integrator: Responsibility Boundary
A commercial greenhouse project requires cooperation between different parties.
The greenhouse structure supplier and the system integrator have different responsibilities.
Structure Supplier Responsibility
A structure supplier typically focuses on:
Structural supply
Providing:
- galvanized greenhouse steel structure
- columns
- beams
- trusses
- purlins
- gutters
- structural components
- integration of various systems to achieve greenhouse system integration.
Structural documentation
Providing supporting documents such as:
- structural drawings
- BOM
- packing list
- installation references
- material specifications
Structure interface coordination
Before production, the supplier should understand relevant system requirements that affect the structure, including:
- equipment attachment conditions
- additional support requirements
- expected loads
- connection locations
The purpose is to prepare a suitable structural framework.
System Integrator / EPC Responsibility
The system integrator or EPC team typically manages overall project coordination, including:
- complete system selection
- equipment specification
- system layout
- project-side requirements
- installation coordination
- local project execution
They should confirm how different systems connect with the greenhouse structure.
This includes:
- ventilation equipment requirements
- irrigation layout
- ensuring that greenhouse system integration requirements are met.
- climate control requirements
- electrical routing
- automation interfaces
Why This Boundary Should Be Defined Before Production
Before manufacturing begins, all parties should confirm:
- What equipment will be installed.
- Where support points are required.
- What loads will be transferred to the structure.
- Which documents are required.
- Who approves modifications.
Early coordination helps reduce:
- unexpected site work
- installation delays
- additional costs
- responsibility disputes
Common Interface Areas in Commercial Greenhouse Projects
A greenhouse structure is not an isolated component. In commercial projects, the frame must work together with multiple systems installed inside and around the greenhouse.
During the design stage, project teams should review all interface areas that may affect structural requirements.
Common interface areas include:
- shade screen systems
- roof and side ventilation systems
- irrigation support points
- climate control equipment
- electrical and automation components
- suspended loads and additional equipment
Early coordination helps ensure that the greenhouse structure is prepared before production.
Shade Screen Interface and Structural Requirements
Shade screen systems are commonly installed inside commercial greenhouse structures to control sunlight, temperature, and crop conditions.
However, shade systems require proper coordination with the greenhouse frame.
Before production, project teams should confirm:
- shade screen support locations
- connection details
- required brackets
- moving mechanism requirements
- additional loads transferred to the structure
If these requirements are not considered early, installation teams may need to modify the greenhouse frame after delivery.
Possible problems include:
- additional drilling
- incorrect bracket positions
- interference with structural members
- delayed installation work
For multi-span greenhouse structures, the relationship between structural layout and equipment interfaces should be reviewed during the design stage.
Roof Ventilation and Side Ventilation Interface
Ventilation systems are another important interface between greenhouse structures and project equipment.
Roof vents and side vents often require:
- motor supports
- opening mechanisms
- connection brackets
- structural clearance
Before production, the following information should be confirmed:
- vent dimensions
- opening method
- motor installation requirements
- support locations
- expected operating loads
A greenhouse structure supplier should understand these requirements to prepare suitable structural conditions.
However, final ventilation system selection and control design remain the responsibility of the system integrator, EPC team, or equipment supplier.
Irrigation Hanging Points and Equipment Loads
Many commercial greenhouse projects require irrigation pipes, cultivation systems, or other suspended equipment.
These systems may create additional loads on the greenhouse structure.
Before production, project teams should confirm:
- hanging point locations
- suspended equipment weight
- load distribution
- connection method
- required reinforcement
The structure supplier can evaluate structural conditions based on confirmed requirements.
However, equipment specifications and system layouts should be provided and confirmed by the responsible project party.
Without clear information, additional reinforcement or modifications may be required after installation.
Climate Control Equipment and Structural Interfaces
Modern commercial greenhouse projects may include:
- fans
- cooling systems
- heating equipment
- sensors
- automation components
Some equipment requires direct connection or support from the greenhouse structure.
The key coordination points include:
- equipment weight
- support requirements
- attachment positions
- maintenance access
- clearance requirements
The structure supplier should define what structural support can be provided.
The integrator or EPC team should confirm:
- equipment selection
- adherence to greenhouse system integration standards.
- system design
- operational requirements
- final installation coordination
How BOM, Drawings, and Installation References Support Integration
A clear document package is an important part of greenhouse system integration.
Before shipment, project teams should review whether structural documents match the actual project requirements.
Documentation is essential for maintaining transparency in greenhouse system integration processes.
Important documents include:
Structural Drawings
Structural drawings should clearly show:
- member arrangement
- connection details
- dimensions
- installation references
Bill of Materials (BOM)
A clear Bill of Materials (BOM) helps confirm the exact components included in a commercial greenhouse structure project.
A properly prepared BOM should clearly define:
- supplied components
- quantities
- specifications
- packing information
This helps reduce confusion between what was quoted, manufactured, packed, and delivered.
For export greenhouse projects, BOM accuracy is especially important because multiple parties may be involved in procurement, installation, and system coordination.
A clear BOM allows EPC teams and installation partners to verify supplied materials before shipment and prepare the correct installation sequence.
For better understanding of pre-shipment verification and document coordination, refer to our guide on Greenhouse Packing List, BOM & Installation Manual.
Installation References
Installation documents should help local teams understand:
- component identification
- assembly sequence
- connection methods
- installation requirements
These documents do not replace local installation responsibility, engineering approval, or site management.
Instead, they support better coordination between suppliers and project teams.
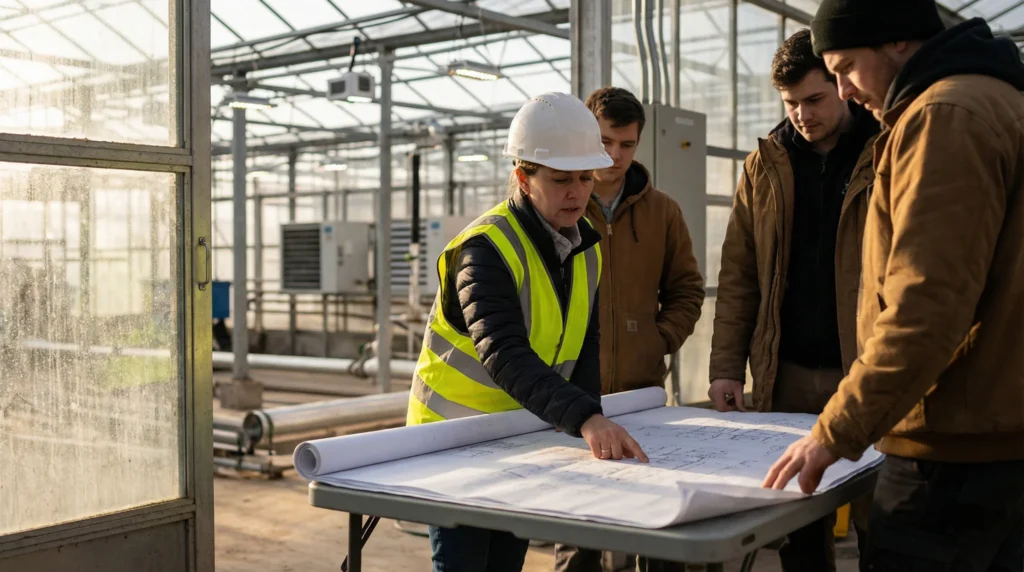
What EPC Teams Should Confirm Before Production
Before releasing a commercial greenhouse structure for manufacturing, EPC teams should confirm the following points:
Project Scope
Confirm:
- greenhouse type
- cultivation purpose
- project scale
- structural requirements
System Interfaces
Confirm:
- ventilation requirements
- shade screen requirements
- irrigation support needs
- equipment loads
- additional brackets or supports
Documentation Requirements
Confirm:
- structural drawings
- BOM format
- packing requirements
- installation references
- project-specific documentation
Responsibility Boundary
Confirm:
- what the structure supplier provides
- what the integrator provides
- who approves modifications
- who manages onsite installation
A clear responsibility boundary reduces uncertainty before production and helps avoid unnecessary changes during installation.
Establishing clear parameters for greenhouse system integration minimizes risks and enhances project success.
Common Installation Conflicts and Prevention
Equipment Support Missing
Problem:
Equipment arrives on site but required support points were not considered.
Prevention:
Confirm equipment requirements before structural production.
Field Cutting or Welding
Problem:
Installation teams modify galvanized components onsite.
Risk:
- corrosion protection damage
- additional labor
- structural uncertainty
Prevention:
Confirm connection requirements and support locations in advance.
Timely communication regarding greenhouse system integration is key to avoiding potential conflicts.
Document Mismatch
Problem:
BOM, drawings, and delivered components do not match.
Prevention:
Review technical documents before shipment.
Unclear Responsibility
Problem:
Different parties assume another team is responsible.
Prevention:
Define supplier scope and integration responsibility before quotation and production.
Frequently Asked Questions
What is a greenhouse system integration boundary?
A greenhouse system integration boundary defines the responsibility and coordination limits between the greenhouse structure supplier, system integrator, EPC team, and installation partners.
It clarifies which party is responsible for structural supply, equipment interfaces, system design, installation coordination, and project execution.
Why does system integration boundary matter in commercial greenhouse projects?
A clear boundary reduces installation conflicts, unexpected modifications, project delays, and responsibility disputes.
It helps different project parties confirm requirements before quotation, production, and installation.
What is the role of a greenhouse structure supplier?
A greenhouse structure supplier provides the structural framework and related engineering documents, including:
- galvanized steel structure
- structural components
- drawings
- BOM
- packing list
- installation references
The supplier should also coordinate structure-related interface requirements before production.
What should a greenhouse system integrator confirm before production?
A system integrator should confirm:
- equipment requirements
- system layout
- interface conditions
- additional loads
- installation coordination requirements
This information helps ensure the greenhouse structure is prepared correctly.
How do shade screens and ventilation systems affect greenhouse frame design?
Shade screens and ventilation systems may require brackets, supports, connection points, and additional structural considerations.
These requirements should be reviewed before production to avoid onsite modifications.
How can EPC teams avoid field cutting or welding during installation?
EPC teams can reduce field modifications by confirming:
- equipment interfaces
- attachment conditions
- structural requirements
- documentation scope
before manufacturing begins.
What should be included in quotation documents for system interface coordination?
Quotation documents should clearly define:
- supplied structure scope
- excluded systems
- documentation provided
- interface responsibilities
- project-specific requirements
Clear scope definition helps prevent hidden costs.
Does CHIYANG provide full greenhouse system integration or local installation?
No.
CHIYANG GREENHOUSE focuses on structure-first commercial greenhouse supply, including greenhouse steel structures, engineering documentation, BOM coordination, installation references, and export project support.
System integration, equipment selection, local engineering approval, and onsite installation are normally managed by local integrators, EPC teams, or qualified project partners.
Conclusion
A successful commercial greenhouse project depends not only on the quality of the structure, but also on how clearly different project responsibilities are defined.
A reliable greenhouse system integration boundary helps structure suppliers, EPC teams, and integrators work together with fewer misunderstandings.
Ultimately, the success of any commercial greenhouse project hinges on effective greenhouse system integration.
The role of a structure supplier is not to replace every project participant. Instead, it is to provide a reliable structural foundation and coordinate the necessary interface requirements before production.
For commercial greenhouse projects, early communication about:
- structural requirements
- equipment interfaces
- documentation
- responsibility boundaries
can significantly reduce installation risks and improve project execution.
CHIYANG GREENHOUSE supports commercial greenhouse projects through structure-focused engineering coordination, including galvanized greenhouse structures, structural documentation, BOM preparation, packing references, and project communication support.
Discuss Your Structural Requirements
If you are planning a commercial greenhouse project and need to review structural requirements, interface conditions, or documentation scope, contact CHIYANG GREENHOUSE to discuss your project requirements.