Venlo Greenhouse

A Venlo greenhouse is a commercial greenhouse structure characterized by a modular glass-covered roof, repeating structural bays, and integrated gutter connections. This configuration supports efficient large-scale layouts and project-based structural design.

CHIYANG GREENHOUSE designs Venlo greenhouse structures with a modular roof system that supports high light transmission and a more controlled internal growing environment. In commercial greenhouse projects, this structure is suitable for high-value crop production and precision growing applications that require stable light performance.

CHIYANG GREENHOUSE supplies Venlo greenhouse structures manufactured from hot-dip galvanized steel, providing long-term corrosion resistance and dependable structural stability for commercial use. In project-based greenhouse applications, this structure helps improve durability, reduce maintenance concerns, and support reliable long-term operation.

CHIYANG GREENHOUSE manufactures Venlo greenhouse structures with modular bays and standardized connection logic, making large-scale project planning, fabrication, and installation more efficient. In EPC and integrator-led projects, this design helps improve execution consistency and supports scalable greenhouse development.

CHIYANG GREENHOUSE designs Venlo greenhouse structures with local system integration in mind, allowing compatibility with climate control, irrigation, shading, and automation systems selected by project partners. In commercial greenhouse projects, this structure-first approach helps keep responsibilities clear while supporting smoother coordination with locally integrated systems.

Scope Note: We supply the greenhouse structure + engineering pack. Climate systems/automation are provided by your local EPC/integrator.
Discuss Your Structural Requirements
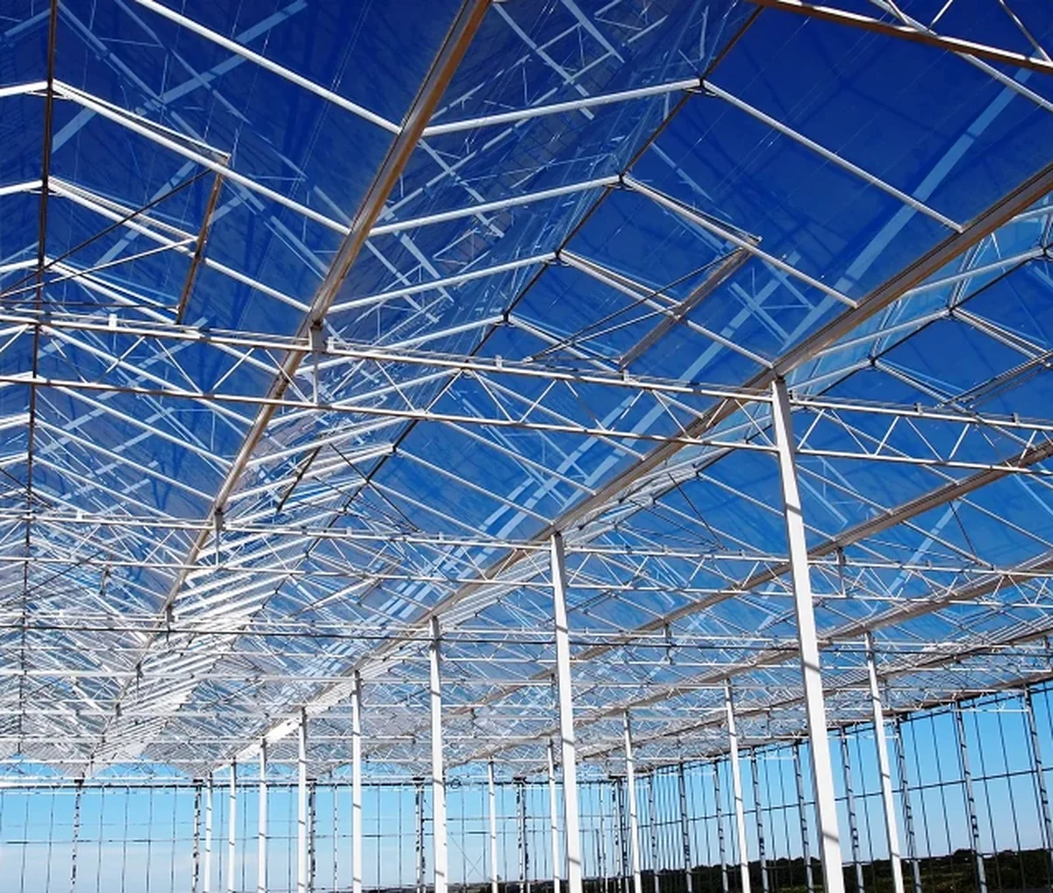
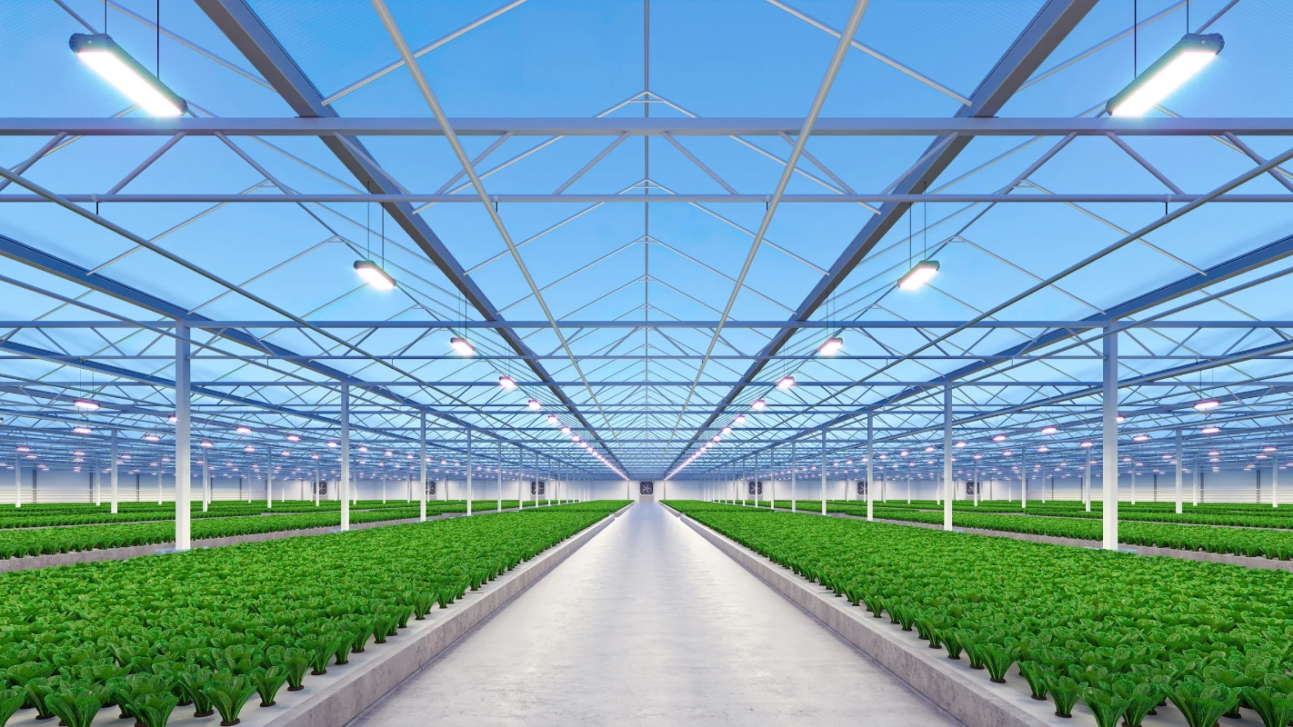
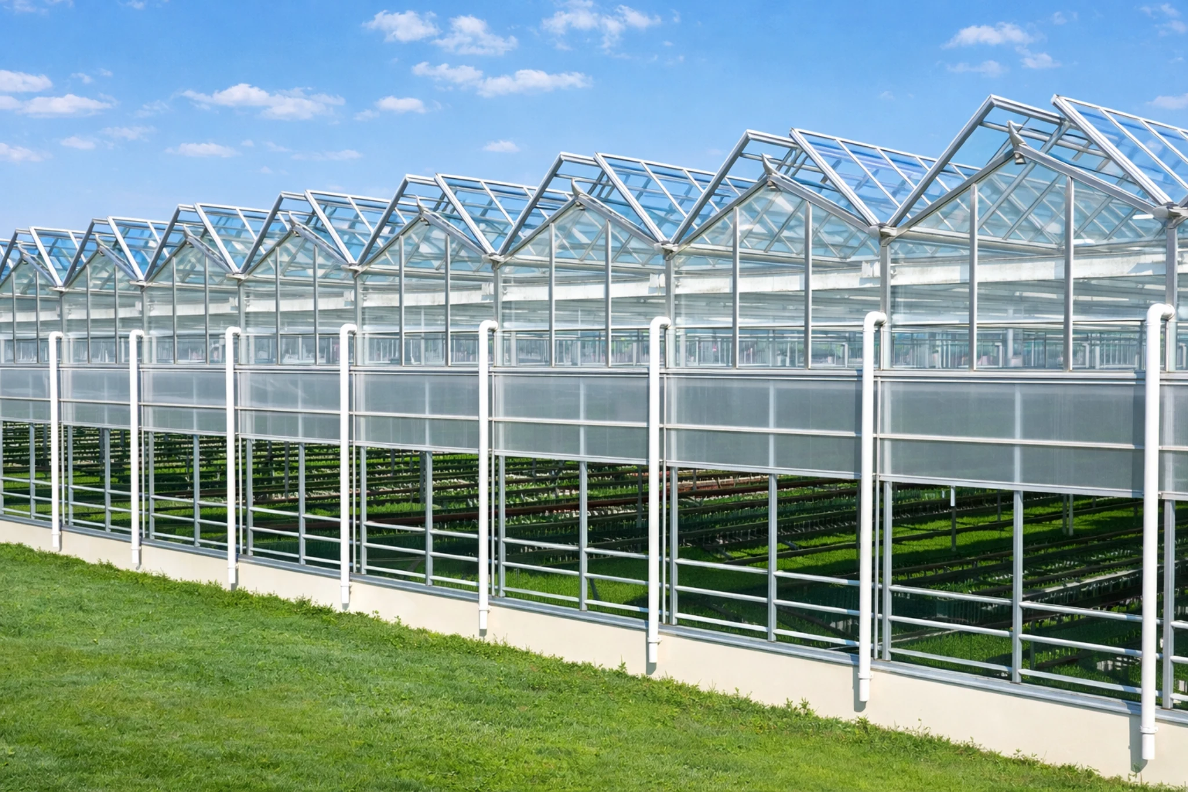
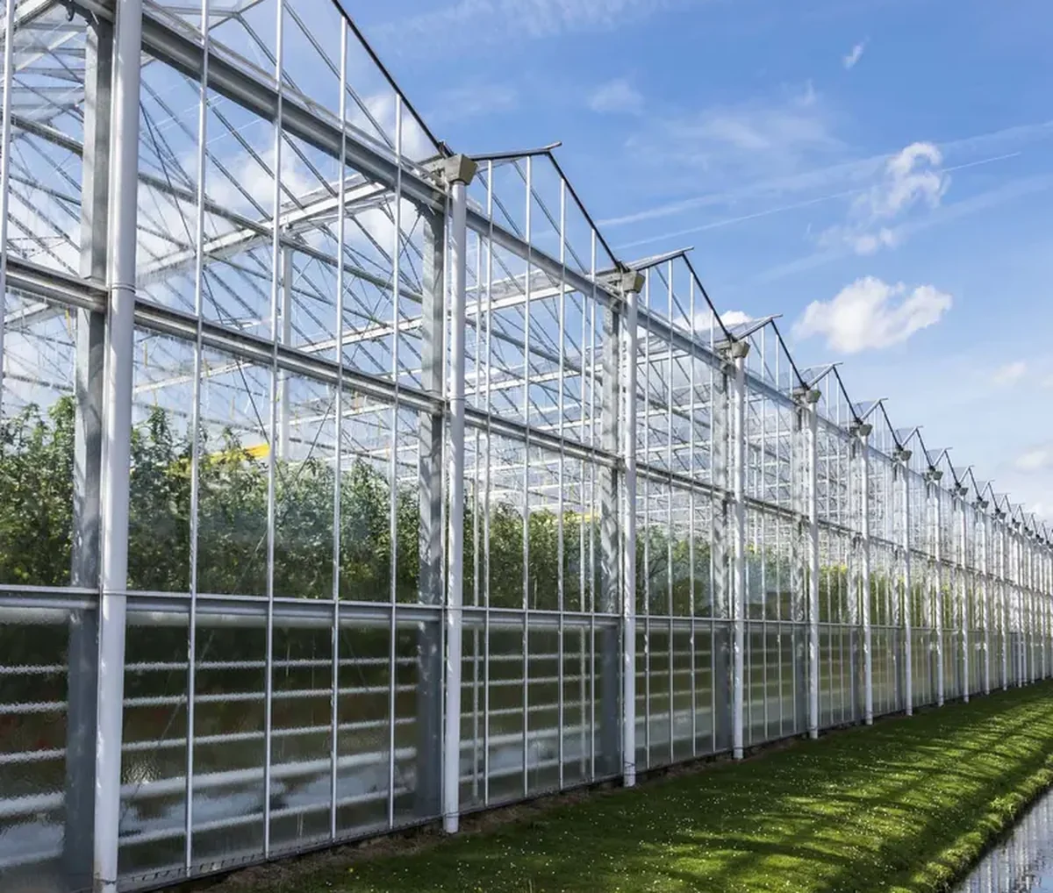
Exterior view of a commercial Venlo greenhouse with modular glass roof structure
Commercial Venlo greenhouse structure with modular glass roof and galvanized steel frame
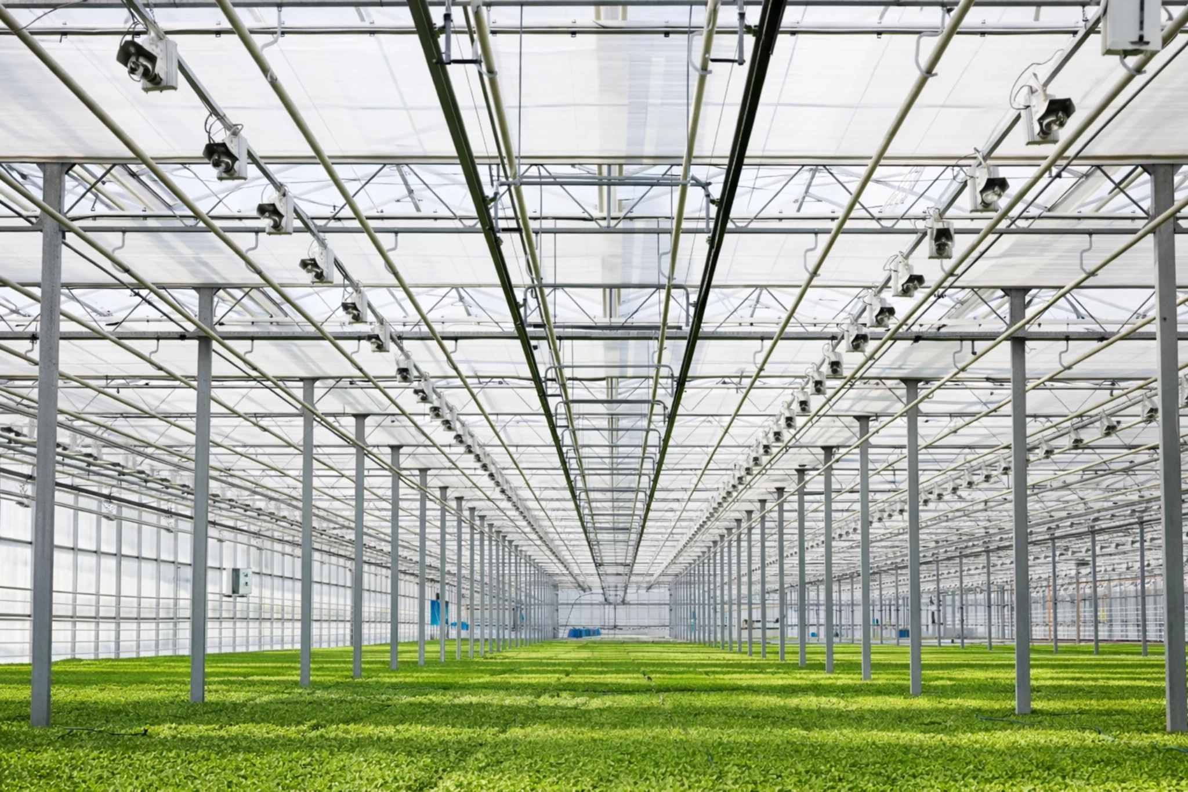
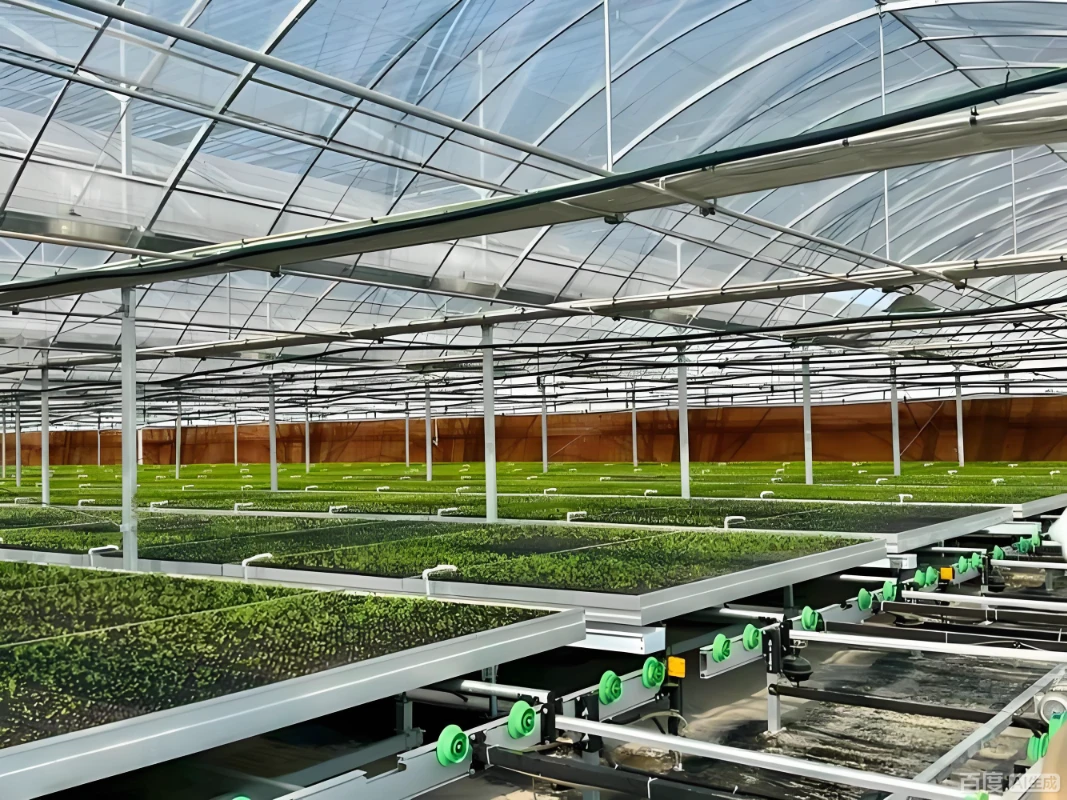
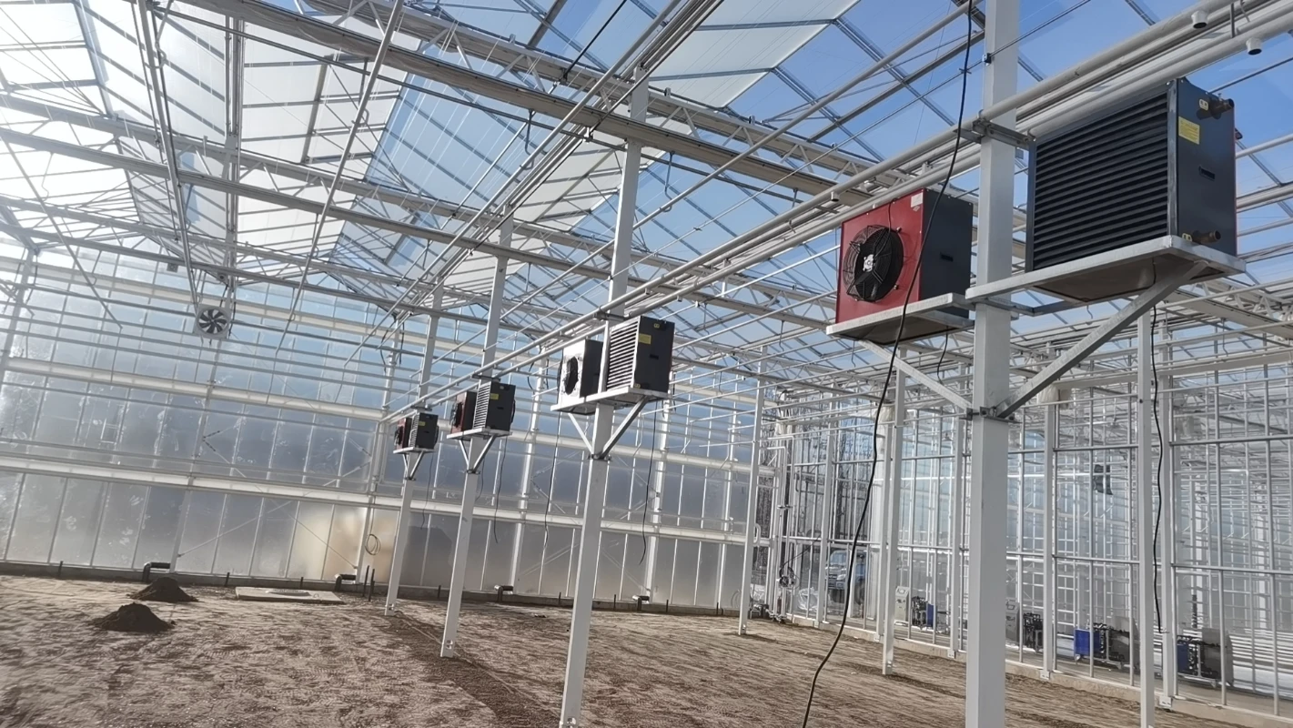
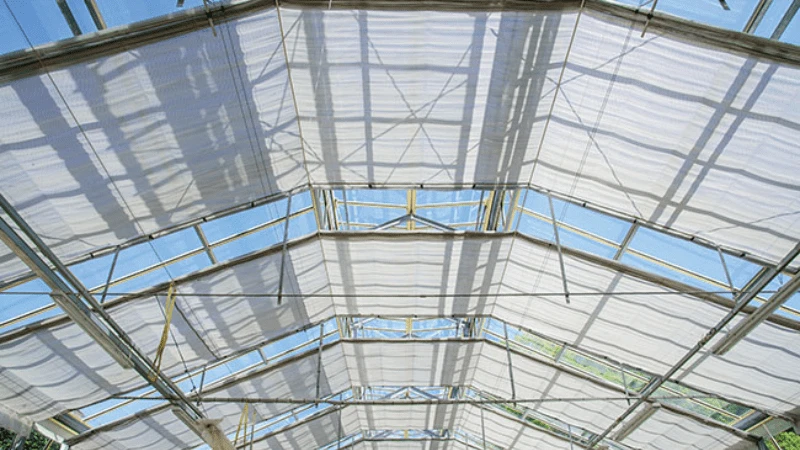
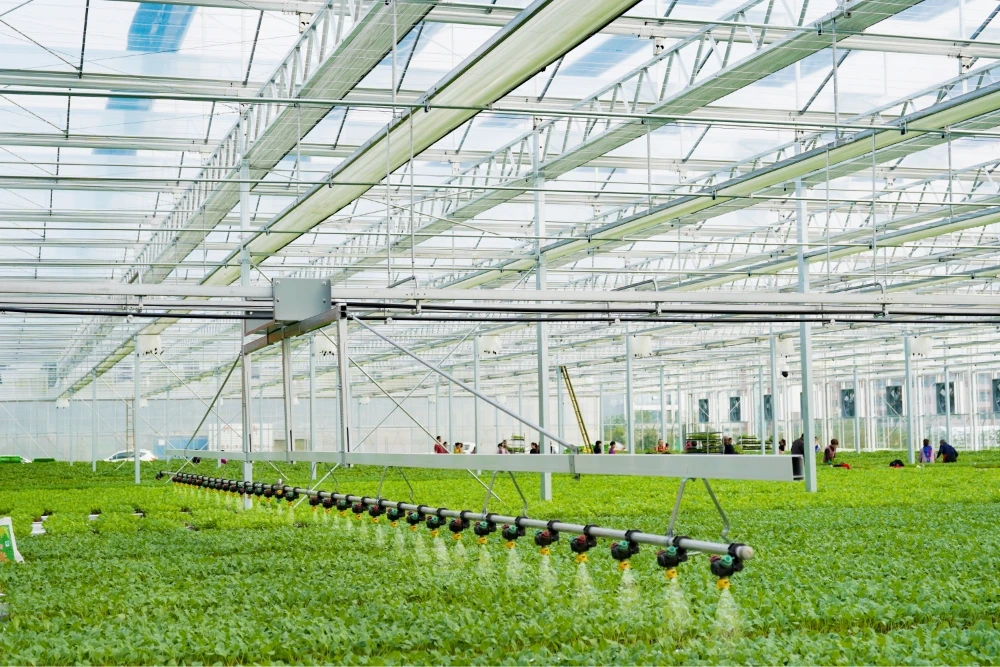
Interior view of Venlo greenhouse structure with galvanized steel frame and modular roof system

How Is a Venlo Greenhouse Structure Built?

A Venlo greenhouse structure combines a repeating structural grid, modular glass roof sections, integrated gutters, and project-based ventilation interfaces. Each part is coordinated with local loads, foundation conditions, and project layout.

Main Frame & Structural Grid — Galvanized steel columns, roof frames, bracing, and structural connections form the repeating grid of the greenhouse. Final member sizes are determined by project layout and structural loads.

Ventilation & Structural Interfaces — Roof vents and project-based openings are coordinated with the structural layout and locally selected climate-control systems.

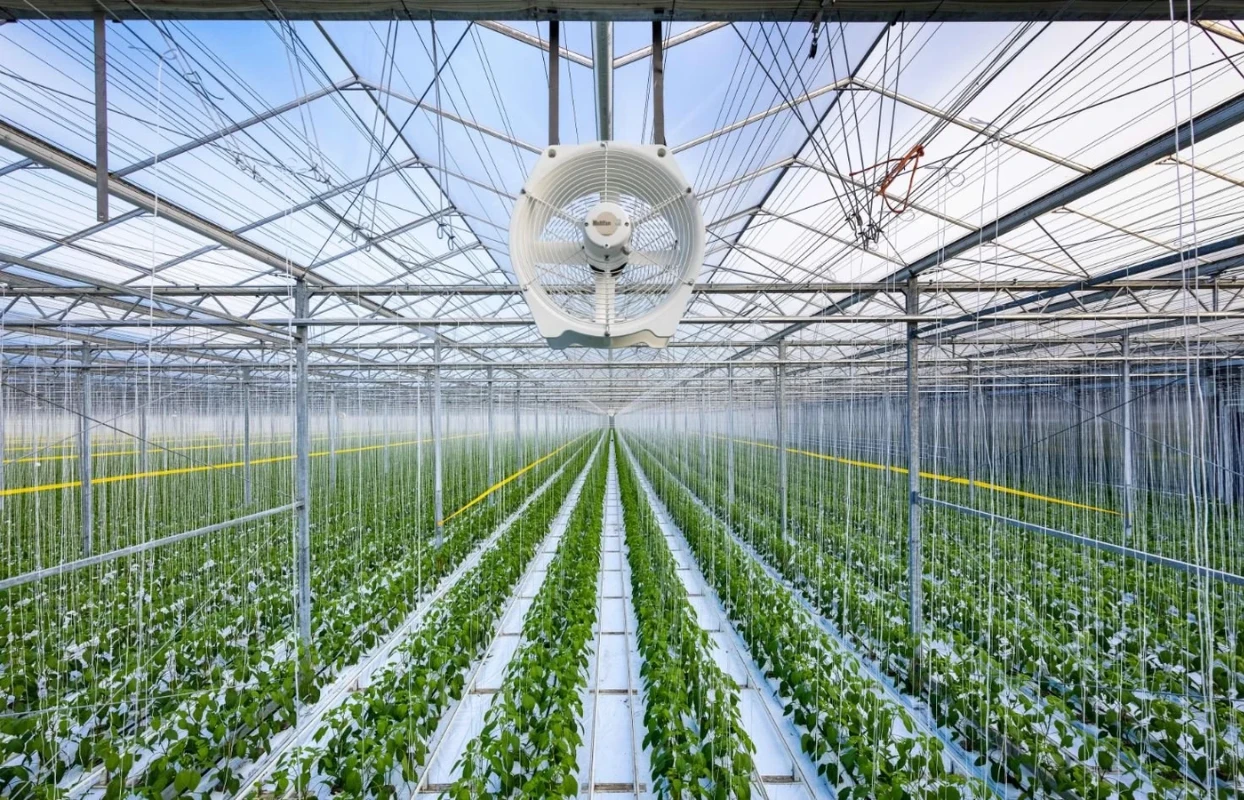
Interior of a Venlo greenhouse showing key structural components

Venlo Greenhouse Design Options

Span Width — Industry Reference:  8 m / 9.6 m / 12 m / 12.8 m
Selected according to structural grid, roof module, crop layout, and project scale.
Bay Spacing — Industry Reference:  3 m–5 m
Reviewed by structural loads, column layout, and equipment clearance.
Gutter Height — Industry Reference:  4.5 m–7.3 m
Selected according to crop height, ventilation strategy, equipment clearance, and internal growing system requirements.
Roof Glazing — Industry Reference:  4 mm / 5 mm Glass
Selected according to structural design, light requirements, local climate, and glazing system configuration.

Venlo greenhouse design varies according to structural grid, gutter height, roof glazing, crop layout, and local wind and snow conditions. The values above are industry reference ranges; final dimensions and specifications are confirmed according to project-specific engineering requirements.

How We Deliver Venlo Greenhouse Structures

A structure-first workflow covering planning, fabrication, coordination, and long-term reliability for commercial greenhouse projects.

Typical Commercial Applications of Venlo Greenhouses

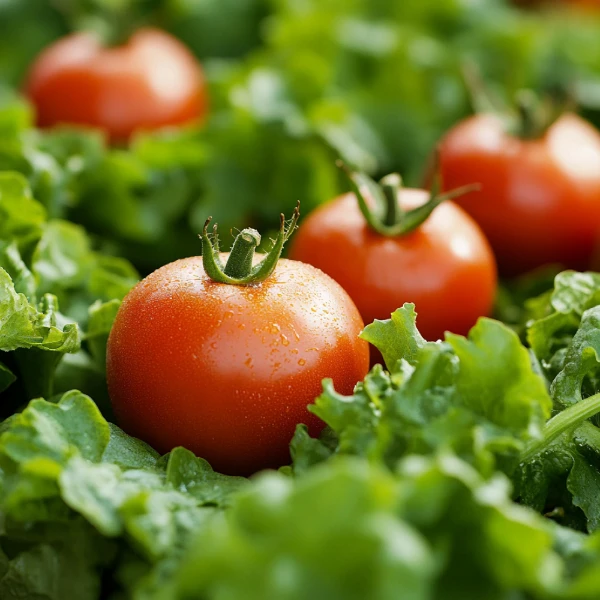
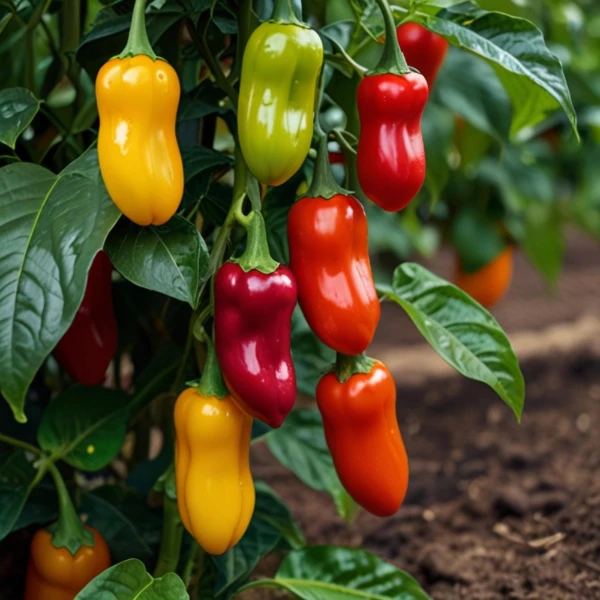
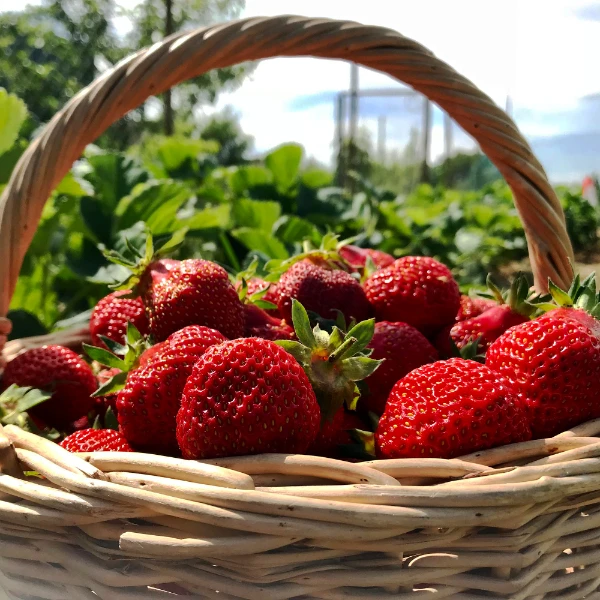
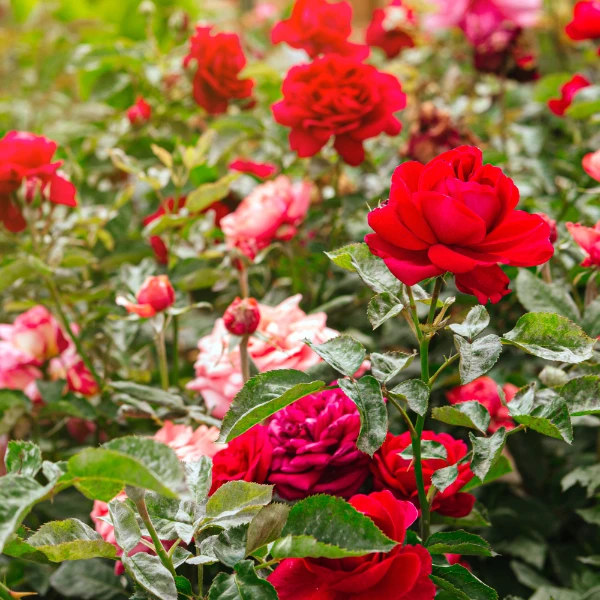
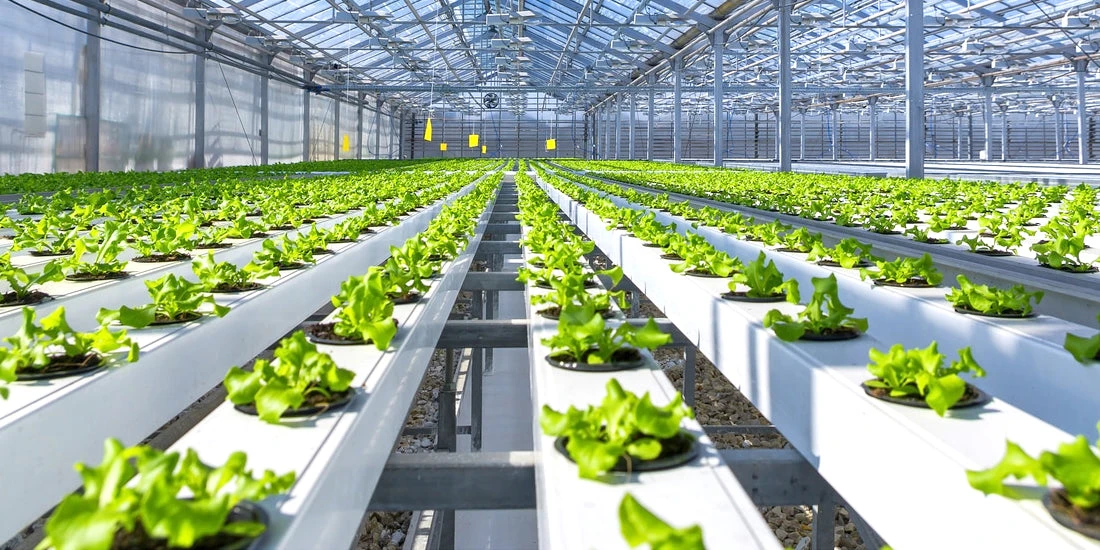
Widely used in commercial greenhouse projects for high-value vegetables, berries, flowers, nursery production, and other controlled-environment crops.

Venlo Greenhouse Compatibility for Local Integration

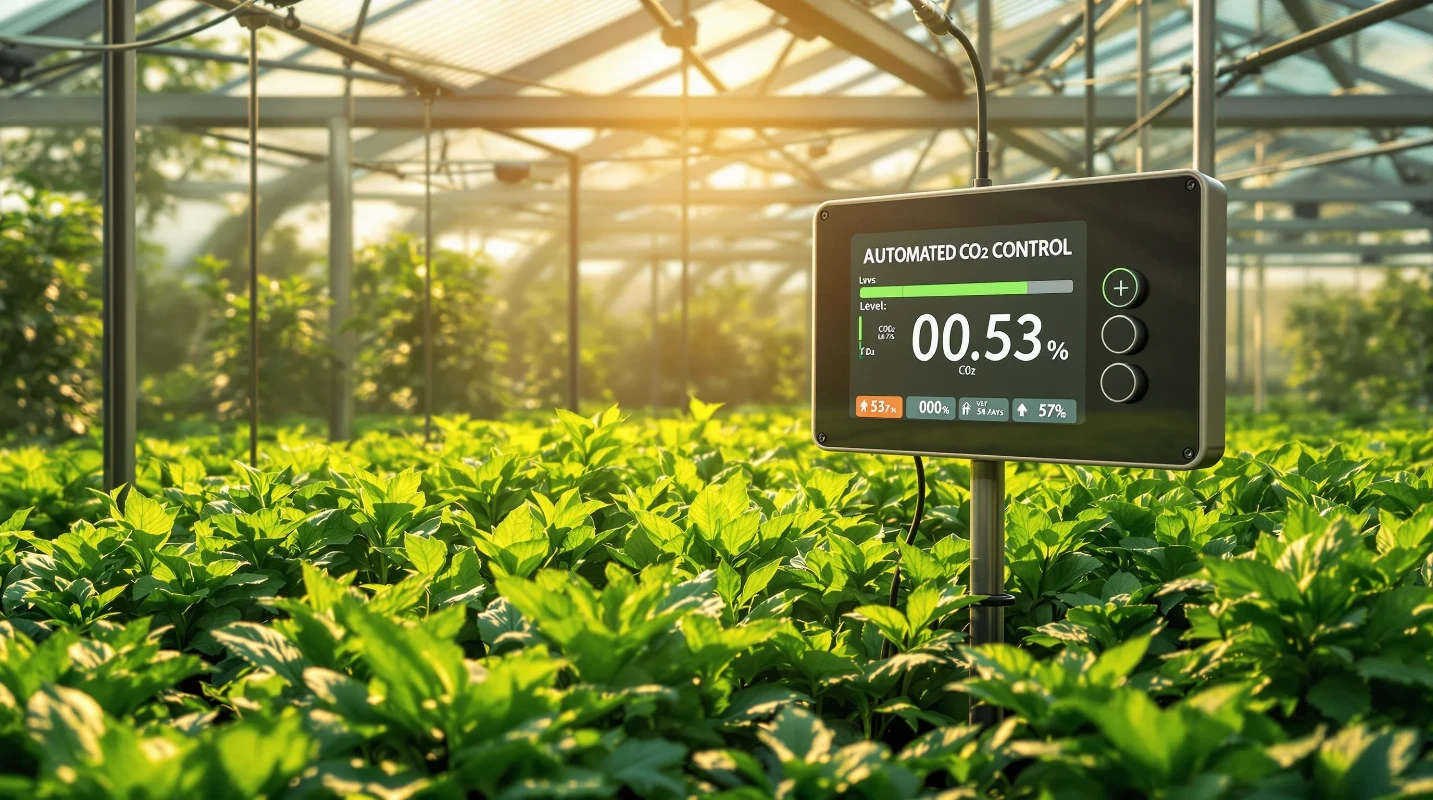
Venlo greenhouse structures are designed for compatibility with locally selected climate control, irrigation, shading, and automation systems.

System selection and integration are handled by local partners and project integrators.

FAQ About Commercial Venlo Greenhouses

Common questions about Venlo greenhouse structures for commercial projects, glass covering performance, structural support, and local system integration.

A Venlo greenhouse is often selected for commercial projects that require high light transmission, precise climate management, and a more controlled growing environment than film-covered structures. It is suitable for EPC teams, greenhouse integrators, and commercial growers looking for a reliable greenhouse structure for high-value crop production and long-term project use.

A Venlo greenhouse is the right choice for commercial projects that require strong light transmission, a stable rigid covering system, and a more controlled production environment. It is often preferred when long-term operation, crop quality consistency, and precision growing are more important than the lower initial cost of film-covered structures.

Compared with film-covered structures, a Venlo greenhouse generally offers higher light transmission, a more stable rigid covering system, and a more controlled internal environment. It is often preferred in projects where long-term performance, precision growing, and stable production conditions are more important than lower initial investment.

Yes. Venlo greenhouse structures are commonly used for high-value crop production because they support strong light transmission, controlled climate performance, and reliable long-term greenhouse operation. This makes them suitable for growers and project owners who require a more precise production environment.

Yes. Venlo greenhouse structures can be customized based on local climate conditions, project requirements, and structural scope. This may include adjustments to structural design, ventilation planning, roof configuration, and other project-based details to support more reliable greenhouse performance.

Yes. We can provide project-related drawings and structural documentation based on project requirements, local conditions, and the selected greenhouse structure scope. This helps support technical review, project coordination, and smoother execution for commercial greenhouse projects.

Yes. Venlo greenhouse structures can be designed for compatibility with locally selected climate control, irrigation, shading, and automation systems. System selection and integration are typically handled by local partners or project integrators.

Yes. Venlo greenhouse structures are suitable for EPC and integrator-led projects because they provide a stable structure platform, support project-based coordination, and can be prepared for compatibility with locally selected systems. This helps improve project clarity and execution efficiency.

Venlo greenhouses are commonly used for tomatoes, peppers, strawberries, flowers, nursery production, and other high-value crops that benefit from a controlled environment and strong light transmission. Final crop suitability depends on local climate, greenhouse configuration, and project-specific production goals.

Yes. We can support export-oriented packing, loading planning, and delivery coordination for Venlo greenhouse projects. This helps improve shipping efficiency and supports smoother international project delivery.