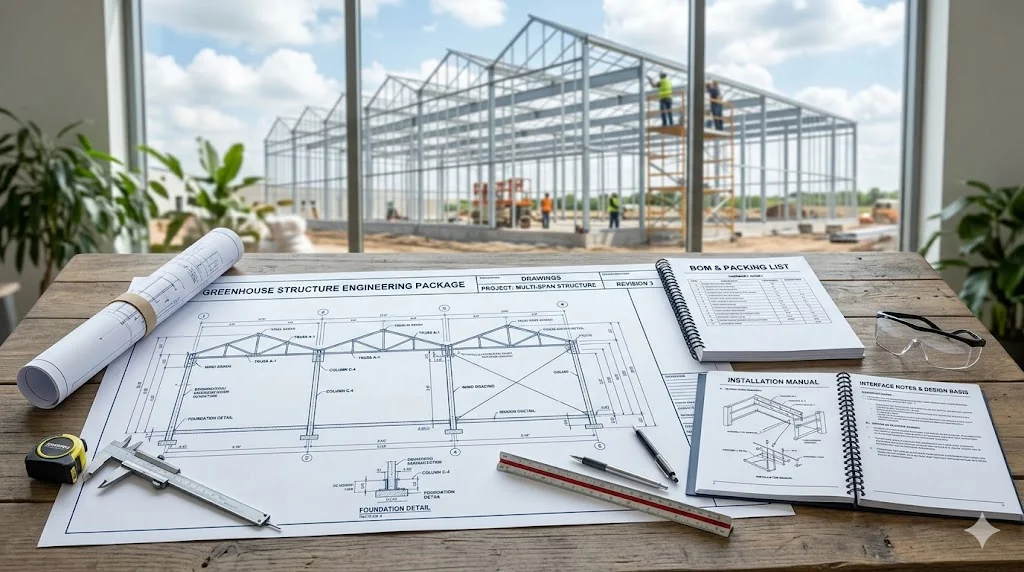
A commercial greenhouse structure engineering package is the coordinated set of structure-side documents used to define what will be manufactured, supplied, shipped, assembled, and connected on site.
For EPC teams, greenhouse integrators, commercial growers, and project buyers, the package provides a common technical reference before procurement and fabrication begin.
It normally brings together structural drawings, connection details, a bill of materials (BOM), design assumptions, load information, packing documentation, installation guidance, and structure-to-system interface information.
The purpose is not to create more paperwork. It is to make sure the greenhouse structure is clearly defined before fabrication, shipment, and site installation move forward.
Why EPC Teams Need an Engineering Package Before Procurement
A quotation explains price and commercial scope. It does not necessarily provide enough information for technical procurement.
Before placing an order, an EPC team should understand the proposed greenhouse geometry, structural arrangement, connection logic, member specifications, supplied quantities, load assumptions, interface conditions, and documentation scope.
A clear engineering package helps the buyer compare what is quoted with what will actually be manufactured and delivered.
It also gives engineering, procurement, logistics, and installation teams a shared reference.
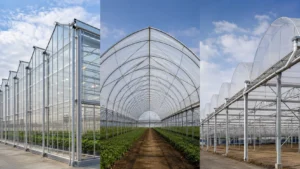
This becomes especially important for a commercial multi-span greenhouse structure, where repeated spans, columns, gutters, bracing, roof members, openings, foundations, and equipment interfaces must work together as one structural system.
Resolving these items before procurement is usually easier than handling drawing revisions, fabrication changes, missing components, or site modifications later.
Engineering Package vs BOM, Quotation, Installation Manual, and Structural Calculations
These documents are related, but they are not interchangeable.
| Document | Main Purpose | Relationship to the Engineering Package |
|---|---|---|
| Quotation | Defines price, commercial scope, quantities, and commercial terms | Commercial document used alongside the technical package |
| BOM | Lists structural members, components, specifications, and quantities | One core part of the package |
| Structural Drawings | Define geometry, structural arrangement, dimensions, and connection intent | Core engineering document |
| Load Basis | Records structural assumptions and design inputs | Core engineering reference |
| Packing List | Identifies packed and shipped components | Shipment and receiving control document |
| Installation Manual | Provides structure-side assembly guidance | Installation support document |
| Structural Calculation | Verifies structural behavior against defined loads and criteria | May be project-specific and subject to local engineering requirements |
| Engineering Package | Coordinates structure-side engineering, procurement, shipment, installation, and interface information | Overall document set |
A BOM is therefore not the same as a commercial greenhouse structure engineering package.
The BOM tells the project team what components and quantities are included. It does not, by itself, explain greenhouse geometry, structural load assumptions, connection logic, installation sequence, or interface limitations.
Likewise, an installation manual cannot replace drawings or structural review.
What Documents Should Be Included in a Commercial Greenhouse Structure Engineering Package?
Below is the core package structure that serious project stakeholders typically expect.
A commercial greenhouse structure engineering package is more than a collection of technical documents. It provides a shared engineering reference for project buyers, EPC teams, greenhouse integrators, and installation contractors.
When drawings, BOM, design assumptions, packing information, installation guidance, and structure-side interfaces are clearly defined, procurement and project execution become easier to coordinate.
The objective is to ensure that everyone involved is working from the same engineering basis before fabrication, shipment, and site installation begin.
1. Structural and General Arrangement Drawings
General arrangement drawings should make the proposed greenhouse structure understandable before fabrication begins.
Depending on project scope, the drawing set may show plans, elevations, sections, span dimensions, bay spacing, gutter height, column grids, roof geometry, bracing arrangements, openings, and foundation interface locations.
For EPC teams, these drawings provide the basic reference for checking whether the proposed structure matches the project layout.
The objective is not simply to provide more drawings. The objective is to make the supplied structural system clearly identifiable and reviewable.
2. Connection and Detail Drawings
Connection details show how columns, roof members, gutters, braces, brackets, bolts, bases, and other structural components are intended to connect.
These drawings reduce the amount of interpretation required during installation.
They are also important when the project includes special openings, attachment brackets, suspended equipment, access systems, or other conditions that may affect the original structural arrangement.
Where possible, these interfaces should be identified before fabrication rather than resolved through unreviewed site modification.
3. Bill of Materials (BOM)
The BOM identifies the structural members and components included in the supply scope.
A practical BOM should normally show item descriptions, specifications, quantities, part numbers or drawing references where applicable, and relevant revision information.
For project buyers, the BOM supports supplier comparison and procurement control.
For EPC teams and installers, it also supports shipment reconciliation, receiving inspection, shortage identification, and replacement-part control.
A BOM is therefore an important project control document, but it remains only one part of the wider engineering package.
4. Design Assumptions and Load Basis
The structure documentation should state the main project inputs used to develop or review the proposed greenhouse frame.
These may include greenhouse dimensions, covering type, wind requirements, snow requirements where applicable, permanent loads, relevant suspended loads, openings, project location, exposure conditions, and foundation interfaces.
A stated wind speed or snow-load value should not be treated as a complete structural specification by itself.
Greenhouse geometry, load combinations, bracing, connections, covering systems, foundation conditions, and applicable engineering requirements need to be considered together.
Additional equipment introduced after the original review may also require further evaluation if it changes the original structural assumptions.
Where applicable, structural requirements should be reviewed against the relevant local design standards and engineering codes.
5. Packing List and Shipment Identification
The packing list connects manufacturing output with site receiving.
It should allow the project team to identify bundles, packages, structural members, accessories, and shipment quantities and reconcile them with the BOM.
This becomes particularly important in export greenhouse projects.
Good package identification helps the receiving team locate components after unloading and makes shortages or transport damage easier to trace.
Packing documentation should therefore be treated as part of project execution control, not simply as a logistics formality.
6. Structure Installation Manual
The installation manual should explain the intended structure-side assembly logic.
Depending on the structure, it may cover frame erection sequence, temporary bracing requirements, alignment checkpoints, connection procedures, fastener requirements, and stages that should be completed before subsequent structural work continues.
Its purpose is to help installers understand how the supplied frame is intended to be assembled.
The manual does not replace the local contractor’s construction planning, lifting plans, method statements, site safety procedures, or overall installation management.
For a detailed shipment-stage review, project teams should also check the BOM, packing list and installation manual before shipment.
7. Structure-to-System Interface Information
Commercial greenhouse structures often interact with ventilation equipment, shading systems, irrigation routing, cable trays, pipework, maintenance access systems, crop support systems, and other project equipment.
The structure supplier does not need to design all of these systems.
However, the engineering package should identify relevant structure-side interface conditions where other systems may affect the frame.
Typical questions include where attachments are permitted, what loads have already been considered, which structural members require review before adding equipment, and whether drilling, welding, or additional brackets may affect the original design assumptions.
This interface information is particularly useful for greenhouse integrators because it gives downstream system suppliers a defined structural platform to coordinate against.
8. Modification and Change-Control Notes
Commercial greenhouse projects often change during detailed coordination or installation.
For that reason, the documentation package should explain how structural changes are handled.
Additional holes, welded brackets, removed bracing, altered openings, suspended equipment, or modified connection details should not automatically be treated as minor site decisions.
A modification can affect load paths, connection behavior, corrosion protection, or assumptions made during structural review.
Where those conditions are affected, the proposed change should be reviewed before implementation.
What Load Data and Structural Assumptions Should Be Defined?
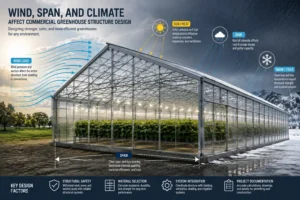
Wind and snow requirements are among the most common structural inputs requested during commercial greenhouse projects.
However, load evaluation should not stop at a single wind-speed or snow-load number.
The project team should also consider greenhouse geometry, height, span configuration, covering system, openings, exposure, bracing arrangement, connections, foundations, and relevant permanent or suspended loads.
For this reason, greenhouse snow load and wind load evaluation should be linked to the overall structural design basis rather than treated as a separate procurement specification.
The engineering package should make these assumptions visible enough for the responsible project parties to review.
This is particularly important where local EPC teams or structural engineers are responsible for project-specific verification.
Why Gutter and Drainage Information Can Affect the Structure Package
In multi-span greenhouses, gutters are not only drainage components.
They may also form part of the structural connection between adjacent spans and interact with roof geometry, columns, covering details, and rainwater management.
For that reason, greenhouse gutter design and load transfer should be coordinated with the structural arrangement.
Changes to gutter geometry, outlet positions, roof drainage assumptions, or support details may affect more than water discharge alone.
Where relevant, these conditions should be reflected in the project drawings and interface information.
What Is Not Included in the Structure Engineering Package by Default?
A structure engineering package needs a clear responsibility boundary.
CHIYANG GREENHOUSE focuses on the commercial greenhouse steel structure and the structure-side documentation required to support manufacturing, procurement, shipment, assembly, and project coordination.
Climate-control engineering, irrigation and fertigation design, greenhouse automation, electrical design, complete mechanical-system engineering, full greenhouse system integration, local permitting, geotechnical engineering, local construction management, and locally stamped structural certification are not automatically included in the structure supply scope unless specifically agreed for a project.
These responsibilities may instead belong to the local EPC team, greenhouse integrator, specialist engineering consultant, installer, equipment supplier, or other qualified project party.
Where certified or stamped structural calculations are required, the applicable drawings, calculations, project loads, codes, and local requirements should be confirmed with the responsible qualified engineer.
Defining this boundary early helps prevent the structure supplier’s role from being confused with turnkey greenhouse contracting.
Engineering Package Checklist for EPC Teams and Project Buyers
Before approving a commercial greenhouse structure for procurement, fabrication, or shipment, project teams should confirm:
- greenhouse dimensions, spans, bays, heights, and structural geometry;
- column, roof-member, gutter, and bracing arrangements;
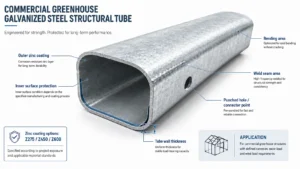
- structural member and coating specifications;
- connection and fastening details;
- BOM quantities and component references;
- applicable wind and snow requirements;
- relevant structural load assumptions;
- foundation and anchor interfaces;
- openings and equipment-interface requirements;
- restrictions on drilling, welding, and structural modification;
- packing and shipment identification;
- structure installation guidance;
- drawing and BOM revision status;
- responsibility boundaries between the structure supplier, EPC team, integrator, and local engineer.
The objective is not to maximize documentation.
The objective is to ensure that the structure is sufficiently defined before manufacturing and project execution advance.
Why the Engineering Package Matters Before Shipment
Once a greenhouse structure has been fabricated and packed, correcting technical mismatches becomes more difficult.
A drawing revision may affect quantities. A missing bracket may delay installation. Poor package identification may make components difficult to locate. An undocumented equipment attachment may result in field drilling or welding.
For this reason, drawings, BOM data, packing information, and installation documentation should be reviewed as connected project controls.
Before shipment, the EPC team and structure supplier should also confirm that the relevant documents are working from consistent revisions wherever applicable.
This improves traceability between what was designed, what was manufactured, what was packed, and what eventually arrives on site.
How the Engineering Package Helps Local EPC Teams
A well-organized commercial greenhouse structure engineering package gives local EPC teams a defined structure-side reference for procurement, installation planning, receiving, interface coordination, subcontractor communication, and change control.
It also helps local teams understand which issues belong to the supplied greenhouse structure and which remain within local engineering or system-integration scope.
This responsibility boundary is especially useful on international projects.
The structure supplier can focus on the steel frame, manufacturing documentation, shipment information, and structural interfaces, while the local EPC or integrator remains responsible for local project coordination and downstream systems.
For project buyers evaluating suppliers, this documentation capability should also form part of a commercial greenhouse structure supplier checklist rather than being reviewed only after an order is placed.
How CHIYANG Supports Structure-Side Project Documentation
CHIYANG GREENHOUSE operates as a structure-first commercial greenhouse structure supplier.
Our role is centered on the galvanized steel greenhouse frame and the structure-side information required to support project review, manufacturing, procurement, shipment, installation, and interface coordination.
Depending on the project scope and stage, this may include structural drawings, BOM information, packing documentation, installation guidance, load-basis information, and structure-side interface clarification.
For projects using a commercial multi-span greenhouse structure, these documents can also help coordinate repeated spans, gutters, bracing, openings, structural connections, and downstream system interfaces.
CHIYANG does not position the structure package as a substitute for local EPC engineering, complete greenhouse system integration, local installation management, or project-specific regulatory approval.
The objective is to provide a clearly defined greenhouse structure that other responsible project parties can coordinate around.
Frequently Asked Questions
What is included in a commercial greenhouse structure engineering package?
A commercial greenhouse structure engineering package typically includes structural drawings, connection details, a BOM, design assumptions, load information, packing documentation, installation guidance, interface information, and modification-control notes.
The exact package depends on project scope, project stage, structural requirements, and agreed supplier deliverables.
Is a BOM the same as an engineering package?
No.
A BOM identifies structural members, components, specifications, and quantities. It does not by itself define greenhouse geometry, structural assumptions, connection logic, installation sequence, load basis, or structure-to-system interfaces.
The BOM is one component of the wider engineering package.
Does CHIYANG provide certified structural calculations?
CHIYANG can provide structure-side technical information and engineering documentation according to the agreed project scope.
Certified or stamped calculations depend on the project location, applicable design code, authority requirements, and the responsibilities of the qualified engineer involved.
Where local certification is required, final verification should follow the applicable local engineering and approval requirements.
What information should buyers provide before requesting an engineering package?
Buyers should normally provide the project location, greenhouse type, overall dimensions, span and bay requirements, gutter or eave height, covering system, wind requirements, snow requirements where applicable, foundation information if available, openings, relevant suspended equipment, and important system interfaces.
Clear project inputs make it easier to align the proposed structure with actual site and project conditions.
Why does the engineering package matter before shipment?
It helps confirm that drawings, structural components, BOM quantities, packing identification, installation information, and relevant revisions are aligned before the material reaches site.
Resolving discrepancies before shipment is generally more controllable than discovering them during installation.
How does the engineering package help local EPC teams?
It provides a defined structure-side technical reference for procurement, receiving, installation planning, subcontractor coordination, interface review, and change control.
It also helps clarify the boundary between the structure supplier’s responsibilities and the local engineering, installation, approval, and system-integration responsibilities of other project parties.
Does an engineering package replace local structural approval?
No.
The engineering package defines and coordinates the supplied greenhouse structure, but it does not automatically replace project-specific local engineering review, permitting, certification, or regulatory approval.
Applicable requirements should be confirmed for the project jurisdiction.
Should interface information be confirmed before fabrication?
Where interfaces can affect structural geometry, openings, brackets, member positions, gutters, connections, or design loads, they should be identified as early as practical.
Early coordination reduces the risk of fabrication changes or unreviewed structural modifications later on site.
Discuss Your Commercial Greenhouse Structure Requirements
For EPC teams, greenhouse integrators, commercial growers, and project buyers, the first step is to define the structure scope and project inputs clearly.
CHIYANG GREENHOUSE can review greenhouse geometry, structural requirements, wind and snow inputs, covering type, relevant interfaces, documentation requirements, and project supply conditions as part of the structure-side project discussion.
Request a Commercial Greenhouse Structure Review