Multi-Span Greenhouse Design for Commercial Projects: Span, Gutter, Wind Load, and EPC Checks
For a commercial greenhouse project, multi-span greenhouse design should be reviewed as a structural system rather than simply as a choice of greenhouse width or roof type.
EPC teams, greenhouse integrators, and project buyers should check the project location, span arrangement, column grid, gutter configuration, wind and snow design conditions, roof geometry, bracing, covering interfaces, drainage, ventilation interfaces, and required engineering documentation before the structural proposal is finalised.
These decisions are interconnected. A change in span can affect member demand and deflection. A different covering material can change connection details and structural interfaces. Wind and snow conditions can influence frame geometry, bracing, connections, and the information required for local engineering verification.
For commercial projects, the objective is therefore not to select a “standard greenhouse” first and adapt the project around it. The structure should be developed around the project’s dimensions, environmental conditions, covering system, operational requirements, and local engineering constraints.
For an overview of the structural systems supplied by CHIYANG, see our commercial multi-span greenhouse structure page.
What Is Multi-Span Greenhouse Design?
Multi-span greenhouse design is the coordinated planning of connected greenhouse spans as one structural and functional system. It includes span and bay arrangement, column spacing, roof geometry, gutters, bracing, structural connections, covering interfaces, drainage paths, ventilation openings, equipment interfaces, and the transfer of loads through the structure.
This is different from simply deciding how many greenhouse bays should be connected.
In a commercial project, each span forms part of a larger structural grid. Roof members connect to gutters or supporting beams, gutters interact with columns, bracing stabilizes the frame, and covering systems introduce their own attachment and serviceability requirements.
The result is an interconnected structure in which changing one design variable can affect several others.
Multi-Span Design Is More Than Connecting Greenhouse Bays
A multi-span layout can create a large continuous growing area with fewer internal separations than multiple independent greenhouse blocks. However, connecting spans also creates shared structural and functional interfaces.
For example, an internal gutter is not only a rainwater channel. Depending on the structural configuration, it can also form part of the interface between adjacent roof bays and their supporting columns.
Likewise, roof vents cannot be considered independently from the frame. Their position, opening geometry, operating mechanism, and supporting members need to be coordinated with the roof structure.
This is why commercial multi-span design should be approached as a system of interacting components rather than a collection of isolated greenhouse parts.
For projects still deciding whether this structural format is appropriate, our guide to multi-span greenhouse suitability for commercial projects examines the selection question separately. This article focuses on what should be checked once multi-span design is being considered.
Structural Layout, Load Path, and System Interfaces
One of the most important concepts in greenhouse structural planning is the load path.
Loads acting on the covering and roof must be transferred through the structural system toward the supporting ground or foundation system.
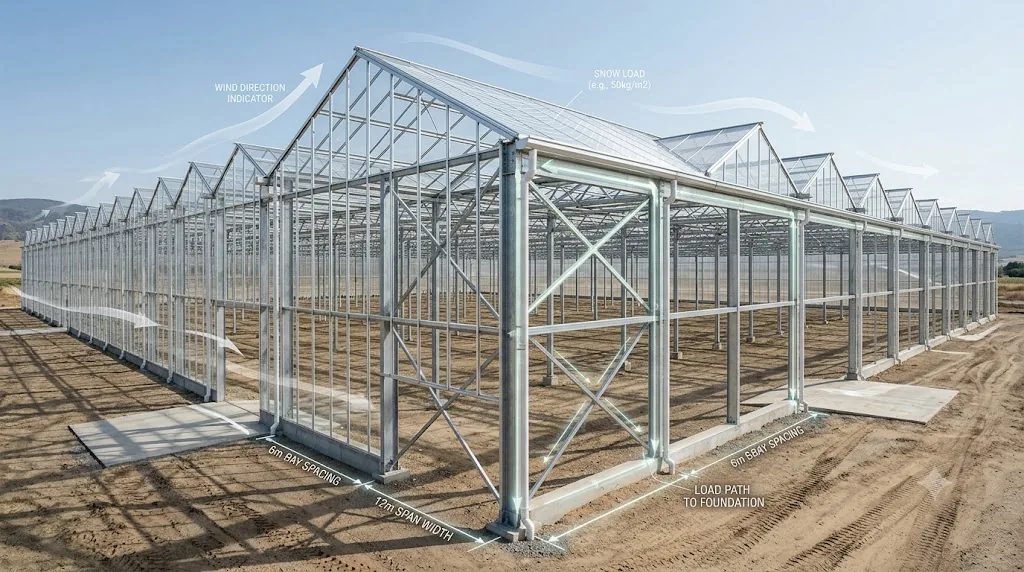
A simplified load path may be represented as:
Covering / roof surface → arch, rafter, or truss → gutter, beam, and connections → columns → base and anchorage → foundation
Wind does not act only as horizontal pressure. It can create pressure and suction on different roof and wall surfaces, including uplift effects. Snow introduces downward loading and may accumulate unevenly depending on roof geometry and project conditions.
The purpose of structural planning is therefore not merely to make individual members strong enough. The connections and supporting elements along the load path must also work together.
At the same time, the structural frame needs to coordinate with non-structural systems such as covering, roof ventilation, side ventilation, shading, irrigation supports, cable routing, and other project equipment.
CHIYANG’s role as a structure supplier is to support the structure-side proposal and relevant interfaces. Final local code verification, certified structural calculations where required, stamped drawings, and foundation design remain subject to review by appropriately qualified professionals for the project location.
Key Design Inputs Before Structural Planning
A reliable multi-span greenhouse proposal starts with project inputs, not with a standard frame size.
Before selecting span widths or structural sections, the project team should establish the conditions that will govern the structure. Missing or assumed inputs at this stage can result in repeated redesign, inaccurate quotation comparisons, incompatible interfaces, or changes later in the project.
The following inputs should normally be clarified before structural planning advances.
| Design Input | What Should Be Confirmed | Why It Matters |
|---|---|---|
| Project location | Country, region, site location and exposure conditions | Establishes the basis for environmental and local engineering requirements |
| Overall dimensions | Target length, width, number of spans and bays | Defines the structural grid and quantity basis |
| Span and bay requirements | Preferred span width and longitudinal spacing | Influences member layout, structural demand and usable internal space |
| Gutter / clear height | Required operational and equipment clearance | Affects columns, roof geometry, ventilation volume and interfaces |
| Covering material | Film, polycarbonate, glass or other specified system | Changes attachment details, supporting members and serviceability requirements |
| Wind and snow information | Project design basis or available local criteria | Influences frame, bracing, connections and verification requirements |
| Ventilation concept | Roof vents, side vents and opening arrangement | Requires coordination with roof and wall framing |
| Suspended equipment | Screens, irrigation lines, crop systems or other loads | May introduce additional loads to specific structural members |
| Drainage requirements | Rainfall conditions, gutter routing and discharge concept | Influences gutter sizing and water-management interfaces |
| Expansion plan | Potential future extension in length or number of spans | Can affect grid planning and end-frame strategy |
| Engineering deliverables | Drawings, BOM, calculations or coordination documents required | Defines supplier scope and local engineering interfaces |
These inputs do not all have to originate from the greenhouse structure supplier.
In an EPC project, information may come from the owner, agronomy team, climate-control designer, local engineer, architect, EPC contractor, or other system suppliers.
The important point is that the structural proposal should be based on a coordinated set of project assumptions.
Project Location and Climate Conditions
Project location is one of the first inputs to establish because the same greenhouse geometry should not automatically be assumed suitable for every site.
Wind conditions can vary with regional climate, terrain, exposure, building surroundings, and the applicable design standard. Snow conditions can vary with location, elevation, roof geometry, drifting conditions, and local requirements.
Corrosion exposure may also influence material and coating decisions.
For this reason, a statement such as “designed for a certain wind speed” is not, by itself, a complete structural design basis. The underlying assumptions and applicable project conditions also matter.
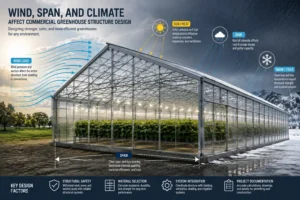
Our detailed article on how wind, span, and climate affect commercial greenhouse structure design explains these relationships in greater depth.
Overall Dimensions, Height, and Expansion Plan
The required greenhouse footprint determines more than total steel quantity.
Overall width influences the number and arrangement of spans. Length establishes the longitudinal bay grid and repeated structural modules. Gutter height and internal clear height affect columns, roof proportions, ventilation volume, equipment clearance, and construction requirements.
Future expansion should also be considered early.
If the owner expects to add more spans or extend the greenhouse later, the project team should discuss this before finalizing the initial structural arrangement.
Expansion can affect end-frame planning, gutter termination, drainage routing, access, and interfaces with future bays.
It is generally easier to account for a realistic expansion strategy during structural planning than to reconstruct interfaces after the original greenhouse has been completed.
Covering, Ventilation, and Suspended Loads
The greenhouse frame does not operate independently from the systems attached to it.
Film, polycarbonate, and glass coverings use different attachment methods and impose different requirements on supporting members and connections. Roof vents introduce openings and moving components into the roof geometry.
Screens, irrigation lines, crop supports, cable trays, fans, or other equipment may introduce additional loads or attachment points.
These loads should not automatically be treated as negligible.
For example, an equipment supplier may identify a support point based on operational convenience, while the greenhouse frame may require that load to be transferred at a specific structural member or connection.
This is an interface issue.
The structure supplier, EPC team, and relevant system supplier should therefore identify important attachment requirements before fabrication whenever possible.
Local Engineering and Approval Requirements
Commercial greenhouse projects may be subject to different building regulations, structural standards, permit procedures, and professional certification requirements depending on the project location.
These requirements should be identified before the engineering-document scope is agreed.
CHIYANG can support a project with structure proposals, structural BOMs, relevant material information, packing documentation, installation references, and coordination of structure-related engineering information.
However, CHIYANG should not be treated as the project’s local certified engineering authority.
Where required, local code verification, certified calculations, stamped structural drawings, foundation design, permit submissions, and final approval should be completed or confirmed by qualified professionals authorized for the project jurisdiction.
Making this responsibility clear at the beginning helps prevent a common project problem: receiving a greenhouse supplier’s structural package and later discovering that additional local engineering work is required before construction or approval.
Span Layout and Column Spacing
Span layout is one of the defining decisions in multi-span greenhouse design because it affects structural behavior, usable internal space, material demand, roof geometry, gutter locations, ventilation arrangement, and system coordination.
A wider span can provide more open internal space, but it can also increase structural demand on roof members and connections.
A narrower or more repetitive structural grid may simplify certain structural requirements but introduce additional columns or other constraints.
There is therefore no universally optimal span width for every commercial greenhouse project.
The correct question is:
What span and column arrangement provides an appropriate balance between project use, structural requirements, system interfaces, and local design conditions?
Choosing Span Width for the Project
Span width should be selected in relation to the intended greenhouse system and project requirements rather than copied from a catalogue without review.
Important considerations include:
- greenhouse type and roof geometry;
- required internal clearance;
- crop layout and operational aisles;
- covering system;
- ventilation configuration;
- wind and snow conditions;
- suspended loads;
- fabrication and transport constraints;
- project budget; and
- future expansion strategy.
As span increases, bending demand and deflection can become more important for certain structural members.
The response is not necessarily to make every member heavier. The complete structural arrangement—including roof geometry, truss or arch configuration, bracing, member spacing, steel grade, and connection details—needs to be considered together.
This is why span selection should be treated as an engineering decision rather than only a dimensional preference.
Column Grid and Bay Spacing
The column grid establishes the repeated structural rhythm of a multi-span greenhouse.
Across the greenhouse width, columns typically correspond with span and gutter lines according to the selected structural system. Along the greenhouse length, bay spacing defines the distance between repeated frames or columns.
Changing longitudinal spacing can influence:
- the number of structural frames;
- member loading;
- purlin and longitudinal-member spans;
- bracing arrangement;
- gutter support;
- covering attachment;
- equipment coordination; and
- total material quantity.
For EPC teams, column-grid planning should therefore happen early enough to coordinate the greenhouse structure with internal roads, crop beds, irrigation systems, service corridors, equipment, doors, and other project requirements.
A structural grid that works on a supplier’s drawing but conflicts with the operating layout can create avoidable changes later.
Span, Deflection, and Material Demand
Structural adequacy is not limited to whether a member reaches its ultimate strength.
Serviceability also matters.
Excessive deflection can affect covering systems, gutter alignment, roof drainage, vents, doors, connections, and other components even when a member has not failed.
This is particularly relevant in greenhouse structures because many structural and operational systems share relatively lightweight framing.
Increasing span or member spacing can reduce the number of columns or frames, but it may also increase demand on the remaining members and connections.
Conversely, simply adding more steel does not automatically create an efficient design.
The objective is to develop a structural arrangement in which span, spacing, geometry, sections, bracing, connections, and project loads work as a coordinated system.
For a deeper explanation of the relationship between wind, span, climate, stiffness, and structural configuration, see our dedicated commercial greenhouse structure design guide.
Planning for Future Expansion
Multi-span greenhouses are often developed in phases.
If future expansion is reasonably likely, it should be identified during the initial design stage rather than treated as an unrelated future project.
The EPC team should consider questions such as:
- Will expansion occur along the greenhouse length or by adding additional spans?
- Will existing gutter lines need to connect to future bays?
- Can drainage capacity accommodate the planned extension?
- Will end-wall framing become an internal interface later?
- Are access roads or utility corridors blocking the expansion direction?
- Will future ventilation or shading systems need to connect to the original structure?
Not every future condition needs to be engineered in full during the first phase.
However, identifying the intended expansion direction can help avoid structural and interface decisions that unnecessarily restrict later development.
Gutter Design and Load Transfer
In a multi-span greenhouse, the gutter should be reviewed as both a drainage component and a structural interface.
It collects rainwater from adjacent roof surfaces, but it may also connect roof framing, support glazing or film-edge details, interact with columns, and influence how loads move through the structure.
For this reason, gutter design should not be evaluated only by width or water capacity.
The Gutter as a Drainage and Structural Interface
A commercial greenhouse gutter needs to coordinate several functions at the same location.
It may need to:
- collect and discharge roof water;
- maintain alignment between adjacent spans;
- connect roof members to columns or supporting frames;
- accommodate covering-system details;
- interface with ventilation openings; and
- maintain acceptable deflection under service conditions.
If one of these functions is ignored, the result can appear structurally acceptable on paper while creating drainage, covering, or maintenance problems in operation.
Gutter-to-Column Load Transfer
Loads arriving at the gutter line must continue through supporting members and connections.
This means the design review should consider more than the gutter section itself.
Connection details, column alignment, bolts, welds, brackets, and local reinforcement may all affect the load path.
A weak or poorly coordinated connection can interrupt an otherwise adequate structural system.
Alignment, Deflection, and Long-Term Reliability
Excessive gutter deflection can affect water flow, covering interfaces, roof alignment, seals, and adjacent structural components.
For long greenhouse blocks, cumulative installation tolerances can also become important.
EPC teams should therefore review gutter slope, support spacing, connection details, drainage routing, and expected structural movement together.
For a deeper discussion of this topic, see our guide to greenhouse gutter design and load transfer in multi-span structures.
Wind Load and Snow Load Considerations
Wind and snow conditions are among the most important environmental inputs in commercial greenhouse structural planning.
They influence member size, bracing, connections, roof geometry, anchorage requirements, serviceability, and the engineering information required for local verification.
However, neither wind nor snow should be reduced to a single generic number without context.
Wind Pressure, Suction, and Uplift
Wind acts differently on different parts of a greenhouse.
Depending on wind direction and building geometry, some surfaces may experience positive pressure while roof or leeward zones may experience suction.
Uplift can be especially important at roof edges, corners, vents, covering interfaces, and anchorage points.
The complete structural system should therefore be reviewed for:
- global frame stability;
- local member demand;
- connection forces;
- bracing action;
- covering attachment; and
- anchorage transfer.
Snow Accumulation and Roof Geometry
Snow loading is influenced by more than regional snowfall.
Roof slope, greenhouse geometry, adjacent structures, drifting, heat loss, exposure, and local design rules can all affect the design condition.
Multi-span roofs may also create valleys or gutter zones where snow behavior differs from that of a simple single-span roof.
This is one reason roof geometry should be reviewed together with the applicable snow-load basis.
Why Generic Wind-Speed Ratings Are Not Enough
A supplier statement such as “suitable for 120 km/h wind” does not fully describe a structural design basis.
Wind-speed definition, terrain category, exposure, importance factors, pressure coefficients, enclosure conditions, applicable code, structure height, roof geometry, and local site conditions can all affect the resulting structural demand according to EN 1991-1-4 Wind Actions.
The same principle applies to snow.
For this reason, commercial projects should work from project-specific environmental inputs and local engineering requirements rather than relying only on a catalogue rating.
For more detail, see our guide to wind and snow load evaluation for commercial greenhouse structures.
Roof Shape, Bracing, and Frame Stability
Roof geometry is not only an architectural choice.
It influences drainage, wind behavior, snow accumulation, ventilation openings, covering attachment, internal height, and structural force distribution.
Different greenhouse types therefore require different approaches to stability and bracing.
Roof Geometry and Structural Behavior
A Gothic arch, Venlo-style roof, or other multi-span roof configuration does not distribute loads in exactly the same way.
Changes in roof slope, arch profile, ridge position, gutter level, or truss depth can alter member forces and deflection behavior.
This is why roof selection should be coordinated with climate conditions, covering material, span, and operational requirements.
If a project is still comparing structural formats, our article on Venlo, Gothic, and multi-span greenhouse structures provides a broader selection framework.
Bracing Strategy
Bracing provides stability against lateral loads and helps transfer forces through the greenhouse in both transverse and longitudinal directions.
A commercial design may use combinations of:
- roof bracing;
- wall bracing;
- longitudinal bracing;
- end-bay bracing;
- knee braces;
- diagonal members; and
- frame action.
The exact arrangement depends on the structural system and project conditions.
Bracing should also be coordinated with doors, internal traffic routes, ventilation equipment, crop systems, and future expansion.
Establishing a Clear Structural Load Path
A good structural design should provide a continuous and understandable load path.
In simplified form:
Covering / roof surface → arch, rafter, or truss → gutter, beam, and connections → columns → base and anchorage → foundation
Every transition matters.
Strong roof members do not compensate for an inadequate column connection, weak anchorage, or foundation that has not been verified for the resulting reactions.
CHIYANG can coordinate structure-side reactions and interface information where relevant, while final foundation design and local engineering verification should be completed by qualified professionals responsible for the project location.
Serviceability and Deflection
Structural performance also includes serviceability.
Excessive movement can affect:
- gutter slope;
- vent operation;
- rigid covering;
- sealing systems;
- door alignment;
- equipment attachments; and
- drainage performance.
For greenhouse projects, controlling deflection can therefore be just as important operationally as satisfying strength requirements.
Covering Material Interfaces
The selected covering system directly affects greenhouse structural interfaces.
Film, polycarbonate, and glass differ in weight, stiffness, fastening method, panel geometry, sealing requirements, and tolerance to structural movement.
Film Covering
Film systems are relatively lightweight, but they still require coordinated locking profiles, channels, clips, inflation systems, and edge details.
Wind suction and local attachment forces can be important.
The frame must provide appropriate support locations without creating unnecessary interference with film installation or replacement.
Polycarbonate or Rigid Covering
Rigid panels typically require more precise support spacing, connection alignment, thermal movement allowances, and sealing details.
Deflection of supporting members may also become more critical because panel systems are less tolerant of misalignment than flexible film.
Fasteners, Rails, and Connection Interfaces
Covering attachment should be treated as part of the design interface.
The EPC team should confirm:
- support-member spacing;
- fixing system;
- edge conditions;
- thermal movement requirements;
- local reinforcement;
- sealing details; and
- compatibility with vents and gutters.
The structure supplier does not need to design the complete covering system to coordinate these interfaces correctly.
Drainage, Ventilation, and System Interfaces
A commercial greenhouse structure must accommodate systems that operate through, on, or around the frame.
The structural design should therefore reserve appropriate interfaces without assuming responsibility for every greenhouse subsystem.
Drainage Capacity and Water Routing
Gutter layout, downpipes, discharge points, site drainage, rainfall intensity, and greenhouse block length should be coordinated.
A large greenhouse roof collects a significant volume of water.
Drainage problems can arise even when the steel structure itself remains structurally adequate.
EPC teams should therefore treat water routing as a project-level interface rather than only a gutter accessory decision.
Roof and Side Ventilation Interfaces
Roof vents introduce openings, moving frames, actuators, hinges, and support members.
Side ventilation may interact with columns, cladding rails, bracing, and access systems.
The structural proposal should identify where these systems connect to the frame and where structural members cannot be interrupted without review.
Shading, Irrigation, Cable, and Equipment Attachments
Internal screens, irrigation lines, crop-support systems, cable trays, fans, lighting, and other equipment may use the greenhouse frame for support.
Their loads and attachment locations should be identified whenever they are significant.
A common coordination mistake is to assume that any convenient steel member can automatically carry additional equipment.
That assumption should be verified before fabrication.
From Design Inputs to Quotation: Typical EPC Workflow
A multi-span greenhouse quotation becomes more useful when the supplier receives enough information to develop a project-specific structural proposal rather than pricing a generic frame.
A typical workflow may follow this sequence:
Project requirements → location and climate inputs → structural layout → span and column grid → load basis → roof, gutter, and bracing review → covering and system interfaces → structure proposal → BOM and quotation → local engineering review → final project coordination
This sequence helps separate three different activities:
- defining the project;
- developing the structure-side proposal; and
- completing local engineering verification.
Keeping these stages clear reduces the risk of comparing quotations based on different assumptions.
What EPC Teams Should Check Before Requesting a Quotation
Before requesting a commercial multi-span greenhouse quotation, EPC teams and project buyers should provide enough information for suppliers to understand the same project basis.
At minimum, the RFQ package should clarify:
- project location;
- overall greenhouse dimensions;
- preferred or required span width;
- greenhouse length and bay arrangement;
- gutter or clear height;
- roof type;
- covering material;
- available wind and snow criteria;
- ventilation concept;
- major suspended loads;
- expansion requirements;
- corrosion or coating requirements;
- required drawings and engineering documents; and
- expected delivery scope.
If some values are not yet known, they should be marked as open design inputs rather than silently assumed.
This makes supplier comparisons more meaningful.
A low quotation based on lighter environmental assumptions, fewer structural accessories, different steel sections, or excluded engineering documents may not represent the same scope as another supplier’s proposal.
EPC teams should therefore compare both price and design basis.
For guidance on the documentation side, see our article on the commercial greenhouse structure engineering package.
Supplier Boundary and Local Engineering Responsibility
Clear responsibility boundaries are important in international greenhouse projects.
A structure supplier can support the engineering process without replacing the professionals responsible for local compliance.
| Scope | CHIYANG / Structure Supplier | EPC / Integrator | Local Qualified Engineer |
|---|---|---|---|
| Structure proposal | Prepare | Review and coordinate | Review where required |
| Structural BOM | Prepare | Review | — |
| Material specifications | Provide | Confirm project requirements | Review where required |
| Packing list | Prepare | Coordinate logistics | — |
| Installation reference | Provide | Manage project execution | — |
| Structure-side system interfaces | Coordinate | Integrate all systems | Verify where required |
| Wind / snow design inputs | Use agreed project basis | Provide / coordinate | Confirm local basis |
| Local code verification | Support with technical information | Coordinate | Responsible |
| Certified structural calculations | Project-dependent supporting information | Coordinate | Confirm / certify as required |
| Stamped drawings | Not provided as local authority | Coordinate | Responsible where required |
| Foundation design | Provide relevant reactions / interfaces when applicable | Coordinate | Responsible |
| Permit approval | Not supplier responsibility | Coordinate | Local project responsibility |
This boundary protects both the project team and the supplier.
The objective is not to reduce support. It is to make sure the correct party is responsible for each engineering decision.
Multi-Span Greenhouse Design Review Matrix
The following matrix can be used during early EPC coordination.
| Design Area | Supplier Review | EPC Review | Local Engineer Review | Main Risk |
|---|---|---|---|---|
| Span and bay layout | Structural feasibility | Operational coordination | Verify where required | Inefficient or incompatible grid |
| Gutter line | Structure and connection interface | Drainage coordination | Verify loads if required | Deflection or poor drainage |
| Wind basis | Use supplied criteria | Confirm project data | Confirm local design basis | Underestimated demand |
| Snow basis | Use supplied criteria | Confirm project data | Confirm local design basis | Roof overload or drifting risk |
| Bracing | Propose structure-side layout | Coordinate with project systems | Verify where required | Global instability |
| Covering interface | Provide support geometry | Coordinate covering supplier | Review where required | Leakage or attachment failure |
| Ventilation interface | Reserve structural interface | Coordinate equipment | Review where required | Member conflict |
| Suspended loads | Review declared loads | Identify equipment loads | Verify where required | Local member overload |
| Foundation reactions | Provide where applicable | Coordinate civil scope | Design foundation | Anchorage / settlement risk |
| Engineering package | Prepare agreed documents | Confirm deliverables | Review / certify where required | Approval delay |
Multi-Span Greenhouse Design Checklist
Before finalizing a multi-span greenhouse structure, project teams should confirm the following:
- Project location and applicable environmental conditions are defined.
- Overall greenhouse dimensions are confirmed.
- Span width and longitudinal bay spacing are coordinated.
- Gutter height and operational clearance are confirmed.
- Roof geometry is compatible with climate and covering requirements.
- Wind and snow design inputs are documented.
- Structural bracing and load paths are clearly defined.
- Gutter drainage and structural interfaces are coordinated.
- Covering attachment requirements are known.
- Ventilation and equipment interfaces are identified.
- Suspended loads are declared before structural finalization.
- Required engineering documents and local approval responsibilities are agreed.
- Foundation design responsibility is assigned to the appropriate local professional.
- Future expansion requirements are identified where relevant.
A checklist does not replace engineering review, but it helps prevent important project inputs from being missed during quotation and coordination.
Frequently Asked Questions
What is multi-span greenhouse design?
Multi-span greenhouse design is the coordinated planning of connected greenhouse bays as one structural and functional system. It includes span layout, column spacing, gutters, roof geometry, bracing, load transfer, covering interfaces, drainage, ventilation interfaces, and project engineering requirements.
How does span affect multi-span greenhouse structure design?
Span affects member demand, deflection, column quantity, roof geometry, internal clearance, covering support, ventilation layout, and material consumption. Wider spans can improve internal openness but may require stronger members, deeper structural sections, different bracing, or revised connection details.
Why is gutter design important in multi-span greenhouses?
The gutter is both a drainage component and an interface between adjacent greenhouse spans. It can affect roof alignment, water flow, column connections, structural load transfer, covering details, and long-term serviceability.
How do wind load and snow load affect multi-span greenhouse design?
Wind and snow influence structural members, bracing, connections, anchorage, roof geometry, and foundation reactions. Their effect depends on project-specific conditions such as location, exposure, roof form, applicable design standards, and greenhouse geometry rather than on a single generic rating.
What should EPC teams check before requesting a quotation?
EPC teams should confirm the project location, greenhouse dimensions, span and bay layout, height, covering material, wind and snow criteria, ventilation concept, suspended loads, expansion requirements, material or coating requirements, and required engineering documents before comparing quotations.
Does CHIYANG provide certified structural calculations?
CHIYANG can support projects with structure proposals, BOMs, material information, installation references, and coordination of structure-related engineering documents.
Local code verification, certified structural calculations, stamped drawings, foundation design, and permit requirements should be confirmed by qualified professionals authorized for the project location.
Does covering material affect multi-span greenhouse structural design?
Yes. Film, polycarbonate, glass, and other covering systems differ in weight, fastening methods, support spacing, stiffness, thermal movement, and tolerance to structural deflection. These differences affect supporting members and connection interfaces.
Who is responsible for greenhouse foundation design?
Foundation design should normally be completed or verified by a qualified engineer responsible for the local project conditions.
The greenhouse structure supplier can provide relevant column reactions, base details, or structure-side interface information where required.
Conclusion: Design the Structure Around the Project
A successful multi-span greenhouse project starts with coordinated design inputs rather than a standard frame selected in isolation.
Span, column spacing, gutters, wind and snow conditions, roof geometry, bracing, covering systems, drainage, ventilation, and equipment interfaces all influence how the structure should be developed.
For EPC teams and commercial project buyers, the most important step is to establish a clear project basis before quotation and maintain clear responsibility boundaries through engineering review.
CHIYANG supports commercial greenhouse projects with structure proposals, structural BOMs, material coordination, packing documentation, installation references, and structure-related engineering document coordination.
For a project-specific discussion, explore our Multi-Span Greenhouse structure or contact CHIYANG with your project location, dimensions, covering requirements, and available wind and snow criteria.