A multi-span greenhouse can make a commercial agriculture project more efficient because several growing bays are planned as one connected production area. The benefit is not simply “more greenhouse under one roof.” It comes from how the structure works with crop rows, working aisles, gutters, equipment routes, system interfaces, and future expansion.
For project buyers, that distinction matters.
A large greenhouse with an awkward column layout or poorly planned drainage can still be difficult to operate. A smaller but well-coordinated structure may work much better.
So when evaluating a multi-span greenhouse for commercial agriculture, the right question is not only how large it can be.
The better question is:
How well can the structure fit the way the project will actually be built and operated?
Why Efficiency Matters in Commercial Greenhouse Projects
In commercial greenhouse projects, structural decisions continue to affect the project long after the steel has been installed.
Columns influence crop rows.
Gutter height affects working clearance.
Span arrangement affects how the growing area is divided.
Doors and bracing affect movement.
Roof geometry affects drainage and the way ventilation or shade systems connect to the structure.
This is why greenhouse efficiency cannot be judged by covered area alone.
On a drawing, two projects may have almost the same total greenhouse area. In operation, however, they can behave very differently.
One may have clear working aisles, simple crop-row planning and room for a later extension.
The other may lose useful space because the production layout was developed only after the structural grid had already been fixed.
For EPC teams and commercial growers, the most useful way to think about multi span greenhouse efficiency is therefore not “maximum area.”
It is coordination efficiency.
The structure should allow the main project elements to work together without creating unnecessary conflicts.
How Multi-Span Greenhouses Improve Land Use
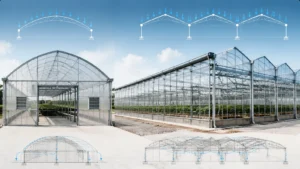
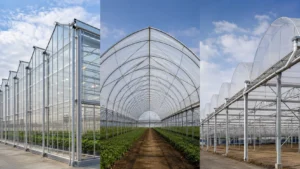
A multi-span structure connects adjacent greenhouse bays rather than treating every bay as a separate greenhouse house.
That changes the way the site can be organized.
With multiple independent houses, space is normally needed between structures for circulation, drainage, construction access, maintenance, or separation.
With a connected multi-span layout, much of the production area can sit inside one continuous structural footprint.
For larger projects, this gives planners more freedom to arrange growing blocks and circulation routes without repeatedly crossing exterior boundaries.
More Continuous Usable Space
The practical advantage is easier to understand from the floor plan than from the roof.
A connected greenhouse may allow:
- longer crop rows;
- larger uninterrupted growing blocks;
- fewer repeated entrances between production areas;
- more direct internal transport routes;
- clearer division between main aisles and crop aisles.
But “connected” should not automatically be read as “better land utilization.”
Real sites rarely begin as perfect rectangles.
Roads, drainage channels, setbacks, slopes, existing buildings, utility corridors and irregular property boundaries can all affect the final layout.
Before deciding that multi-span is the most efficient option, the greenhouse footprint should be tested against the actual usable site.
That is especially important for agricultural developers working with a fixed parcel rather than a greenfield site with few constraints.
A Larger Growing Area Only Helps If the Workflow Makes Sense
One reason multi-span greenhouses are widely considered for commercial production is that people, crops and materials can move through a larger connected area.
That can be useful for:
- crop handling;
- harvesting;
- maintenance;
- trolley movement;
- internal logistics;
- production supervision.
But the word “workflow” is often used too loosely.
A greenhouse does not become operationally efficient simply because there are no exterior walls between the spans.
The internal routes still have to be designed.
Start with the Crop and Movement Plan
Before fixing the structural grid, the project team should know at least the basic production layout.
Where do the crop rows run?
Where is the main aisle?
How wide does the equipment route need to be?
Where will harvested product leave the greenhouse?
Are there service corridors?
Will carts or other equipment need turning space?
These are operational questions, but they influence structural decisions.
If they are left until later, a column, brace or doorway can end up exactly where the production team does not want it.
That is a common project-planning problem: the greenhouse is structurally complete on paper, but the operating layout has to work around it.
For commercial agriculture, those two layouts should be developed together.
Repeated Frames Can Improve Project Efficiency — But Only When the Repetition Is Useful
Another advantage of a multi-span greenhouse is repetition.
The same basic structural logic repeats through spans and bays:
columns, roof frames, purlins, bracing, gutters and connections.
From a manufacturing and project-management perspective, that repetition can be useful.
A clearer structural pattern can make it easier to organize fabrication batches, component marks, BOMs, packing groups and installation sequences.
For overseas projects in particular, this matters.
The steel structure may be manufactured in one country, packed into containers, unloaded somewhere else and installed by another team.
Anything that makes the structure easier to identify and understand on site can reduce unnecessary confusion.
There is an important limitation, however.
Structural repetition does not mean every commercial greenhouse can use the same structure.
A greenhouse in a low-snow region and one in a heavy-snow region should not be treated as identical just because the overall geometry looks similar.
The same applies to differences in:
- wind conditions;
- greenhouse height;
- span width;
- covering type;
- hanging loads;
- corrosion exposure;
- local engineering requirements.
The efficiency comes from using a repeatable structural system after the project requirements are known, not from forcing every project into one standard frame.
Gutters Are More Important Than They Look
In a multi-span greenhouse, the gutter is not simply a piece of sheet metal between two roofs.
It sits at one of the busiest interfaces in the structure.
It receives runoff from adjacent roof surfaces and connects with the roof structure, columns, covering details and, depending on the design, ventilation components.
For long commercial houses, drainage planning becomes particularly important because the amount of roof water being collected is significant.
A greenhouse buyer should therefore ask more than:
“What gutter do you use?”
The project team needs to consider:
- roof catchment area;
- greenhouse length;
- local rainfall;
- gutter dimensions;
- outlet positions;
- discharge direction;
- connection to the site drainage plan.
If those items are ignored, the problem often appears later, when changing the greenhouse itself is much more difficult.
Good greenhouse gutter design starts with the whole water path:
roof → gutter → outlet → site drainage
rather than treating the gutter as an isolated component.
Column Layout Should Be Checked Against Crop Rows, Not Just Structural Drawings
The column grid is one of the clearest examples of where greenhouse structure and greenhouse operation meet.
Columns are necessary.
The question is where they end up relative to everything else.
For a commercial vegetable project, the grower may already have a preferred crop-row arrangement.
A nursery may work around benches.
A flower project may have different aisle requirements.
High-wire crops may need additional vertical clearance and structure-related interfaces above the crop.
If the structural layout is developed without these inputs, the production team may later have to change its preferred layout simply to avoid the steel.
That is the wrong order.
The Structural Grid and Production Grid Should Be Compared Early
The project team should overlay:
column grid + crop rows + aisles + equipment routes
before the design is frozen.
This does not mean the greenhouse structure can follow every operational preference.
Structural requirements still come first where safety is involved.
What it does mean is that conflicts can be identified while changes are still relatively easy.
Sometimes a small adjustment at the planning stage avoids a much larger compromise later.
Machinery Access Is Easy to Forget Until the Greenhouse Is Built
Commercial greenhouse projects are not only spaces for plants.
People need to work inside them.
Equipment needs to pass through them.
Material needs to enter.
Product needs to leave.
Depending on the project, internal equipment may include trolleys, carts, crop-handling equipment, spraying equipment or small agricultural machinery.
The greenhouse dimensions should therefore be checked against the equipment that will actually be used.
Important points include:
- door width and height;
- clear aisle width;
- brace locations;
- column positions;
- turning areas;
- overhead clearance.
A plan can look spacious when viewed only as an overall width and length.
Once structural members and production rows are added, the useful route may be much narrower.
This is one of the reasons project drawings should be reviewed as working layouts, not just as steel layouts.
Greenhouse Height Is an Operational Decision and a Structural Decision
Gutter height often enters the discussion because growers want more internal clearance.
The reasons may be valid:
taller crops, overhead screens, ventilation, crop support, service access or equipment.
But increasing greenhouse height has consequences beyond usable space.
A taller structure may experience different wind demands and may require changes to members, bracing, connections or foundations.
For this reason, the answer should not simply be:
“Higher is better.”
The project team needs enough height for the intended crop and systems, while the structural design still needs to suit the project location.
That balance is more useful than specifying a large gutter height as a marketing feature.
The Structure Creates Space for Climate Systems — It Does Not Create the Climate
Multi-span greenhouses can provide a practical structural platform for ventilation, shade, irrigation and other greenhouse systems.
That does not mean the frame itself produces an ideal growing climate.
This distinction is important.
A steel structure supplier and a greenhouse climate-system designer are not performing the same job.
From the structural side, the main concern is interface coordination.
For example:
Where will roof ventilation connect?
Will a shade or screen system apply loads to the frame?
Are pipes or equipment expected to hang from the structure?
Where will irrigation lines or cables pass?
Do any openings affect bracing or structural members?
These questions should be identified before fabrication where possible.
Otherwise the installation team may be forced to drill, cut or modify components on site.
That is rarely the preferred solution.
For a commercial project, early interface coordination is usually more valuable than trying to make one supplier responsible for every system.
Why Multi-Span Greenhouses Work Well with Phased Expansion
Many commercial agriculture projects do not build their final planned area on day one.
Phase One may be developed first.
A second production area may follow after the project is operating or additional investment becomes available.
The modular nature of a multi-span layout can support this strategy.
But future expansion only stays simple if someone thinks about it before Phase One is completed.
Expansion Starts with the First Layout
If another phase is likely, the first design should consider:
- which direction the structure could extend;
- whether the structural grid can continue logically;
- how the current end wall will be treated;
- whether gutter and drainage routes can be extended;
- where future roads or service access will remain;
- how utilities will reach the new area.
A project does not need every detail of Phase Two finalized.
It does need to avoid building Phase One in a way that blocks Phase Two.
This is where greenhouse expansion design becomes part of commercial efficiency rather than simply a future construction issue.
Structure May Be Modular; Other Systems May Not Be
There is another point buyers sometimes overlook.
Even if additional greenhouse bays can be added, the existing drainage, irrigation, power, ventilation or other project systems may not have spare capacity.
Future expansion therefore needs to be reviewed as a project-level question.
The frame is only one part of it.
When a Multi-Span Greenhouse May Not Be the Most Efficient Choice
Multi-span is a strong option for many commercial projects, but not every site needs one.
For a small first-stage investment, independent houses may be simpler.
An irregular site may be easier to use with several separate structures.
Some growers intentionally separate production zones because crops or operating conditions differ.
In other cases, terrain, drainage or access makes one large connected footprint inconvenient.
Wind and snow conditions also need project-specific review. A multi-span greenhouse should never be assumed to be structurally stronger simply because it is larger or contains more steel.
Where the basic structure type is still undecided, it is better to compare a single-span vs multi-span greenhouse before proceeding into detailed design.
Choosing multi-span should be the result of project fit, not a default assumption.
What EPC Teams Should Confirm Before Planning a Multi-Span Project
A supplier can prepare a much more useful structure proposal when the project information is clear.
“10,000 m² greenhouse” is not enough.
Two projects with the same area may require very different structural layouts.
Before asking for a serious proposal or quotation, EPC teams and buyers should try to provide the following information.
1. Project location
Country and site location provide the starting point for wind, snow, corrosion and local engineering discussions.
2. Greenhouse dimensions
Overall width and length are more useful than area alone.
3. Crop and production layout
If available, provide row direction, aisle planning and height requirements.
4. Preferred span and gutter height
These dimensions should be treated as project inputs, not isolated catalogue selections.
5. Covering material
Film, polycarbonate and glass use different fixing methods and create different structural considerations.
6. Machinery and access requirements
Provide relevant doorway and internal clearance requirements.
7. Wind and snow criteria
These should be confirmed before the final structure is fixed.
8. Ventilation and other system interfaces
The structure supplier should know which interfaces may affect the frame.
9. Drainage information
Rainfall conditions and intended discharge routes matter, especially on long multi-span projects.
10. Future expansion
If another phase is expected, say so before Phase One is finalized.
The purpose of collecting this information is not paperwork for its own sake.
It reduces assumptions.
And fewer assumptions usually mean a more useful quotation.
How CHIYANG Supports Structure-First Commercial Greenhouse Projects
CHIYANG GREENHOUSE focuses on the structural part of commercial greenhouse projects.
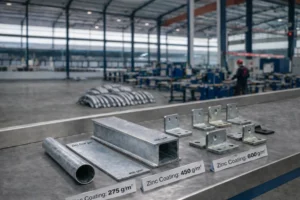
For multi-span projects, the supply scope can include the galvanized steel greenhouse frame together with structure-related project documents and export coordination.
Depending on the project, this may include:
- structural configuration based on confirmed project inputs;
- galvanized steel columns and framing components;
- gutters, bracing and related structural members;
- Bill of Materials;
- component and packing coordination;
- packing lists;
- installation reference documents;
- structure-related engineering document coordination.
The role is deliberately structure-first.
CHIYANG is not presented as the local certified engineer, irrigation designer, climate-control supplier or installation contractor for every destination.
Local code verification, certified structural calculations, stamped drawings, foundation design, climate systems, irrigation, automation and site installation should be confirmed with the qualified parties responsible for those parts of the project.
For EPC teams and greenhouse integrators, a clear boundary is useful.
It makes it easier to understand what belongs in the greenhouse structure package and what must be coordinated elsewhere.
Multi-Span Greenhouse Efficiency Checklist
| Check Area | What to Confirm | Why It Matters |
|---|---|---|
| Project area | Actual usable dimensions | Determines whether the layout fits the site |
| Crop layout | Rows, aisles and production blocks | Helps coordinate the structure with operations |
| Span width | Required bay arrangement | Influences usable space and structural design |
| Gutter height | Required internal clearance | Affects crops, systems and equipment |
| Column spacing | Proposed structural grid | Can affect rows and working routes |
| Machinery access | Doorways, routes and turning space | Prevents operational conflicts |
| Drainage | Gutter outlets and site discharge | Controls roof-water management |
| System interfaces | Ventilation, shade, irrigation and suspended items | Reduces later modification |
| Wind and snow | Project design criteria | Influences the structural solution |
| Corrosion exposure | Humidity, coastal or aggressive conditions | Influences material protection |
| Expansion | Future direction and approximate scale | Helps protect future options |
| BOM and packing | Drawing, marks and packing coordination | Supports procurement and installation |
Frequently Asked Questions
Why are multi-span greenhouses efficient for commercial agriculture?
Their main advantage is coordination. Connected spans can provide a larger continuous growing area while allowing crop rows, working aisles, structural modules, gutters and future expansion to be planned around one layout.
How do multi-span greenhouses improve land use?
They reduce many of the repeated gaps and exterior boundaries that exist between separate greenhouse houses. The final benefit depends on the real site shape, access requirements and drainage layout.
Are multi-span greenhouses better for large farms?
They are often well suited to medium and large commercial projects, particularly where continuous production space and future expansion are important. Project size alone, however, does not determine the right structure.
How does column spacing affect greenhouse efficiency?
Column spacing affects both structural design and usable internal space. It should be checked against crop rows, aisles and machinery routes before the project layout is finalized.
Why do gutters matter in multi-span greenhouse efficiency?
Gutters manage runoff between connected spans and sit at an important roof and structural interface. Their dimensions, outlets and drainage route should be considered as part of the project rather than as a minor accessory.
Can multi-span greenhouses support future expansion?
Yes, provided expansion is considered early. The direction of future bays, structural grid, drainage, access and system capacity should ideally be reviewed during Phase One planning.
What should EPC teams check before planning a multi-span greenhouse?
The main inputs include site location, dimensions, crop layout, span width, gutter height, covering, wind and snow criteria, access requirements, drainage, system interfaces and future expansion plans.
Does CHIYANG provide full turnkey greenhouse systems?
No. CHIYANG focuses on commercial greenhouse structures and structure-related project support. Other project responsibilities should be coordinated with the appropriate EPC team, engineer, installer or specialist system supplier.
How does a multi-span greenhouse affect BOM and packing efficiency?
Repeated structural modules can simplify component schedules, identification and packing groups. That benefit depends on drawings, BOMs, labels and packing documents remaining consistent with the final structure.
When is a multi-span greenhouse not the best choice?
It may not be the most practical option for some small projects, irregular sites, deliberately separated production zones or locations where project constraints favor independent greenhouse houses.
Conclusion
A multi-span greenhouse is not efficient simply because it is large.
Its real advantage is that several parts of a commercial agriculture project can be planned around the same structural grid.
Crop rows can be checked against columns.
Working aisles can be checked against bracing and doors.
Gutters can be coordinated with drainage.
System interfaces can be identified before fabrication.
Future phases can be considered before Phase One closes off the available space.
That is where the commercial value lies.
For EPC teams, greenhouse integrators and agricultural developers, a useful planning sequence is:
site and crop requirements → production layout → structural grid → system interfaces → future expansion → BOM and quotation
If those steps are coordinated early, a commercial multi-span greenhouse structure can provide a practical and scalable platform for a large agricultural project.
If they are not, simply adding more spans will not solve the underlying layout problems.