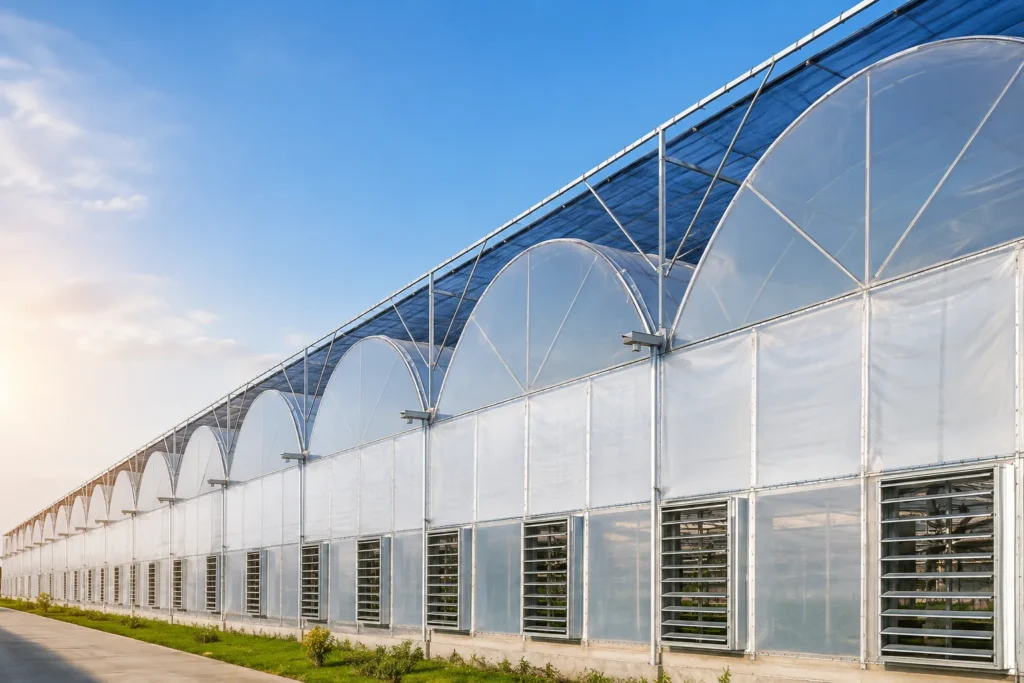
A multi-span greenhouse structure is a commercial greenhouse formed by connecting several greenhouse spans side by side into one continuous growing area. The spans share a structural grid of columns, roof frames, gutters, purlins, bracing, and covering supports, creating a larger production space than separate greenhouse tunnels.
For a commercial project, the number of spans is only the starting point.
The real questions are how the spans are connected, how loads move through the frame, how rainwater is drained, and whether the structure works with the crop layout, covering, ventilation, and other greenhouse systems.
What Is a Multi-Span Greenhouse?
A multi-span greenhouse is formed when two or more greenhouse spans are connected side by side.
A span is the width of one main greenhouse bay between its supporting lines.
Instead of building several separate greenhouse houses with gaps between them, a multi-span layout joins the bays into one larger protected growing area.
A typical structure includes:
- galvanised steel columns;
- roof arches, rafters, or trusses;
- gutters between adjoining spans;
- longitudinal purlins;
- structural bracing;
- connection plates and bolts;
- base or anchoring components; and
- profiles for fixing the greenhouse covering.
This layout is widely used in commercial agriculture because it allows growers to organise a larger production area under one connected structure.
Crop rows, working aisles, internal transport, irrigation lines, screens, ventilation zones, and future expansion can all be planned around the same structural grid.
But multi-span only describes the basic layout.
It does not tell you how strong the greenhouse is, which covering it uses, or whether it will work for a specific site.
Those answers depend on the project.
For commercial projects, you can also explore our multi-span greenhouse structure options and typical project configurations.
How Does a Multi-Span Greenhouse Work?
The easiest way to understand a multi-span greenhouse is to look at the repeated structural bays.
Each span has its own roof section. Where two spans meet, there is normally a gutter line supported by columns.
A common form of this arrangement is also described as a ridge-and-furrow or gutter-connected greenhouse in greenhouse engineering references.
Along the greenhouse length, purlins and other longitudinal members connect the main frames. Bracing is added where required to stabilize the structure and transfer lateral loads.
In simple terms, the main vertical load path is:
Covering → roof frame → columns/gutter support lines → base and foundation
Wind and other lateral forces are carried through the frames, bracing, connections, and anchoring system according to the structural design.
Once the spans are connected, the greenhouse behaves as one coordinated structure rather than several independent tunnels.
That means roof geometry, gutters, columns, bracing, drainage, covering details, and ventilation openings all need to fit together.
On a small greenhouse, minor conflicts may be manageable on site.
On a large commercial project, the same conflict repeated across dozens of bays quickly becomes expensive.
Main Structural Components of a Multi-Span Greenhouse
The exact frame varies by greenhouse type and project conditions, but most commercial multi-span greenhouses use the same basic groups of components.
| Component | Function | Why It Matters in Commercial Projects |
|---|---|---|
| Columns | Support roof and gutter lines | Define the structural grid and internal clearance |
| Roof arches/trusses | Form and support the roof | Affect span, roof shape, covering and structural demand |
| Gutters | Collect water between adjoining spans | Also form a key interface between roof bays |
| Purlins | Connect frames along the greenhouse length | Help maintain alignment and support roof-related components |
| Bracing | Stabilizes the structure | Helps resist lateral movement and maintain the intended load path |
| Base plates/anchors | Connect columns to the supporting foundation | Transfer structural reactions into the ground |
| Covering interface | Fixes film, panels or glazing to the frame | Different coverings require different fixing details |
| Ventilation interface | Allows vents and openings to work with the structure | Poor coordination can create installation conflicts |
Columns
Columns are one of the main elements that define the greenhouse layout.
Their position affects much more than structural support.
It also affects:
- crop rows;
- working aisles;
- machinery access;
- gutter positions;
- internal equipment; and
- usable growing space.
In practice, column spacing is normally reviewed together with span width and the overall project layout.
A dimension that works structurally but blocks a machinery route or interrupts the crop layout is not a good project solution.
Roof Arches or Trusses
The roof may use arches, rafters, trusses, or another structural form depending on the greenhouse system.
These members support the covering and transfer roof loads into the main frame.
Their geometry also affects drainage, ventilation openings, internal height, and the type of covering that can be installed.
There is no single roof form that suits every commercial greenhouse.
A film-covered vegetable greenhouse, for example, can have very different structural and interface requirements from a rigid-panel or glass greenhouse.
Gutters
The gutter is easy to think of as only a drainage component.
In a multi-span greenhouse, it does more than collect water.
It sits where adjoining roof spans meet and often follows a main column line. That puts the gutter at the intersection of several project decisions:
- roof geometry;
- drainage;
- structural alignment;
- column position;
- covering details; and
- sometimes roof ventilation.
On long greenhouse blocks, gutter slope, outlet location, drainage capacity, alignment, and connection details need particular attention.
A drainage problem repeated over a long roof area can become a much bigger site issue than it first appears on the drawing.
Purlins
Purlins run along the greenhouse length and connect the main frames.
They help keep repeated frames aligned and provide support for roof-related components and covering systems.
Their spacing and arrangement depend on the roof structure, covering type, span layout, and structural requirements.
They may look like secondary members, but poor coordination here can affect both installation and covering performance.
Bracing
Bracing keeps the greenhouse frame stable.
Depending on the design, it may be installed in the roof, sidewalls, end walls, or selected structural bays.
A common site issue is finding that a brace interferes with a door, vent, screen, or access route.
The wrong response is simply to remove it.
If bracing needs to move, the load path needs to be reviewed and an alternative arrangement confirmed.
This is exactly the kind of conflict that is better found before production.
Base Plates and Anchors
The steel frame eventually has to transfer its loads into the foundation or anchoring system.
Different greenhouse structures may use base plates, anchor bolts, embedded posts, ground posts, or other connection methods.
The final arrangement depends on the greenhouse frame, structural reactions, soil conditions, local practice, and project engineering requirements.
For export projects, the steel structure and the local foundation design also need a clear interface.
Covering Interface
The covering should be confirmed early.
Film, polycarbonate, and glass do not use the same fixing details and do not create the same structural requirements.
A frame developed around film fixing profiles cannot simply be treated as a glass greenhouse later by changing the covering material.
Support spacing, fixing profiles, tolerances, movement, roof geometry, and serviceability requirements may all change.
The frame and covering need to be considered together.
Ventilation Interface
Commercial greenhouses often include roof vents, side vents, roll-up systems, screens, or other locally supplied equipment.
These systems still have to fit around the steel.
A vent opening that clashes with a truss, purlin, brace, or column becomes an installation problem regardless of who supplied the ventilation system.
Basic interface dimensions are therefore worth confirming before fabrication starts.
Multi-Span Greenhouse vs Single-Span Greenhouse
The basic difference is straightforward.
A single-span greenhouse works as an independent greenhouse unit.
A multi-span greenhouse connects several bays into one larger structure.
| Comparison Area | Single-Span Greenhouse | Multi-Span Greenhouse | Buyer Note |
|---|---|---|---|
| Structural layout | Independent greenhouse unit | Connected structural bays | Choice depends on project layout |
| Growing area | Separate growing zones | One continuous area | Multi-span often suits larger commercial blocks |
| Drainage | Individual roof drainage | Gutters between spans | Gutter planning becomes more important |
| Column layout | Independent frames | Repeated structural grid | Needs to match crop and equipment layout |
| System integration | Usually more independent | Can support centralized systems | Interfaces need earlier coordination |
| Expansion | Add another greenhouse | Extend bays or project blocks where allowed | Future expansion should be considered early |
A multi-span greenhouse is not automatically stronger than a single-span greenhouse.
It is not automatically cheaper either.
Strength and cost depend on the actual span, height, frame spacing, material, connections, covering, anchoring, wind and snow conditions, and other project inputs.
The structure has to be judged from the project data, not from the label.
Common Covering Options for Multi-Span Greenhouses
A multi-span greenhouse can use different covering materials.
The term multi-span describes the structural layout, not one particular covering.
| Covering Option | Common Use | Structural Consideration | Buyer Note |
|---|---|---|---|
| Film | Large commercial growing projects | Film fixing, roof shape, tensioning and replacement | Common for scalable agricultural projects |
| Polycarbonate | Projects using rigid plastic panels | Panel joints, support spacing and thermal movement | Frame must match the panel system |
| Glass | Higher-spec glazing projects | Structural grid, tolerances, deflection and connections | Requires more precise coordination |
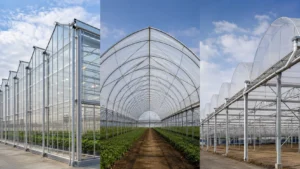
Film Multi-Span Greenhouse
Film is widely used on commercial multi-span greenhouse projects.
It is common in vegetable, berry, flower, seedling, and other protected-growing applications.
The steel frame needs to match the film fixing system, roof shape, ventilation arrangement, and replacement requirements.
The covering may look simple, but the fixing details still matter.
Polycarbonate Multi-Span Greenhouse
Polycarbonate uses a rigid panel system.
The frame therefore needs to match panel widths, joints, support spacing, thermal movement, and fixing profiles.
Compared with flexible film, dimensional coordination becomes more important.
Glass Multi-Span Greenhouse
Glass greenhouse systems use a more precise glazing and framing arrangement.
Many Venlo-type greenhouses are multi-span structures, but their roof and glazing layout is very different from a typical film multi-span greenhouse.
Both may be described as multi-span.
They are not the same structural system.
Why Multi-Span Greenhouses Are Used in Commercial Agriculture
For commercial growers, the main advantage is often the ability to create a larger, continuous production area.
More Continuous Growing Space
Connecting the spans removes many of the internal walls that would exist between separate greenhouse units.
This makes it easier to arrange:
- crop rows;
- working aisles;
- trolleys;
- internal transport;
- irrigation lines; and
- greenhouse equipment.
For a large growing operation, that can make daily movement and production management much simpler.
Better Use of the Site
Separate greenhouse tunnels usually need space between individual units.
A connected layout uses the site differently and can create a larger protected block.
That does not automatically mean multi-span is the right answer for every farm.
But where the production plan calls for one continuous growing area, the layout can make good use of the available site.
Repeated Structural Bays
Commercial greenhouse projects often contain dozens of repeated frames.
Once the structural bay and connection logic are established, the same system can be repeated across the project.
That repetition helps with manufacturing, packing, part identification, and installation sequencing.
It also makes drawing coordination more important: a small mistake repeated 50 times is no longer a small mistake.
Easier System Planning
A larger connected greenhouse can make it easier to plan ventilation, shading, irrigation, crop support, electrical routes, and other equipment across one production block.
The steel structure supplier does not need to supply all of those systems.
But the frame needs to leave the right space, fixing points, and clearances for them.
Future Expansion
Some projects are built in phases.
If another greenhouse block may be added later, it is useful to consider that before the first phase is finalized.
Access routes, drainage, utilities, structural direction, and site layout can all affect whether later expansion is straightforward or difficult.
Where Multi-Span Greenhouses Fit Best
Multi-span greenhouses are commonly used where a project needs a medium or large continuous protected-growing area.
Applications can include:
- tomatoes and other vegetables;
- berries;
- flowers;
- seedlings and nursery production;
- herbs and leafy greens;
- protected fruit production; and
- commercial agricultural research.
The crop alone does not decide the structure.
Two tomato projects in two different countries can require very different greenhouse frames because the wind, snow, covering, ventilation, equipment, crop height, site conditions, and local requirements are different.
For commercial projects, those conditions matter more than choosing a catalogue model first.
Key Design Factors Buyers Should Understand
A buyer does not need to finish all structural calculations before speaking with a greenhouse supplier.
But a few project inputs need to be clear enough to start a useful technical discussion.
Span Layout
Span width affects the structural grid, usable space, roof geometry, material demand, and column positions.
A wider span creates more open space, but it is not automatically the better option.
The appropriate span depends on the crop layout, machinery, covering, climate, required clearance, and overall project scale.
Gutter Height
Gutter height affects usable internal height.
For tall crops, equipment, or certain ventilation arrangements, additional height may be useful.
At the same time, a taller greenhouse changes the structural geometry and the loads acting on the frame.
The right height comes from the operating requirements of the project, not simply from selecting the largest available option.
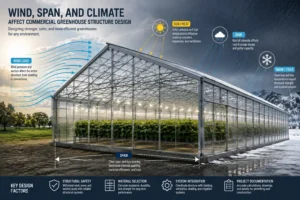
Wind Load and Snow Load
Wind and snow conditions can change the greenhouse structure significantly.
They can affect:
- member requirements;
- frame spacing;
- bracing;
- connections;
- covering attachment;
- anchoring; and
- foundation reactions.
Descriptions such as strong wind resistant or heavy snow greenhouse are not enough for a commercial project.
The project location and relevant design conditions need to be known.
Final verification should be based on the applicable local requirements and the project engineering basis.
Covering Material
The covering affects more than the appearance of the greenhouse.
It changes how the roof is supported and connected.
Film, polycarbonate, and glass need different details, so the covering should be confirmed before the frame is finalized.
Corrosion Protection
Greenhouse steel often works in a humid agricultural environment.
Condensation, irrigation, fertilizers, coastal exposure, and agricultural chemicals can all affect corrosion risk.
Galvanized steel is commonly used, but the zinc coating requirement still needs to match the project environment and expected service conditions.
Using the same coating specification for every project is not a serious corrosion strategy.
System Interface
Before the steel is manufactured, it helps to know what else will be installed in or on the greenhouse.
Typical examples include:
- roof vents;
- side ventilation;
- shade screens;
- crop support;
- irrigation;
- heating;
- fans;
- electrical routes; and
- automation equipment.
Even when another supplier provides these systems, their fixing positions and clearances can affect the frame.
Problems that look small during coordination are usually much harder to solve after the steel reaches site.
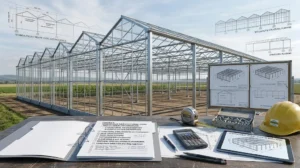
What Should Be Evaluated Before Requesting a Quote?
For a first quotation, total greenhouse area is useful — but it is not enough.
A supplier normally needs to understand the basic project conditions before choosing a structural configuration.
Useful information includes:
- project country and location;
- greenhouse width and length;
- total project area;
- crop type and row layout;
- preferred span;
- required gutter height;
- covering material;
- available wind and snow information;
- corrosion environment or zinc coating requirement;
- roof and side ventilation arrangement;
- other systems connected to the structure;
- delivery destination; and
- required drawings, BOM, packing list, or installation documents.
Not every item has to be final at the beginning.
What matters is knowing which information is confirmed and which values are still assumptions.
That gives both the buyer and supplier a much cleaner basis for revising the structure and quotation as the project develops.
Supplier Boundary: Structure Supplier vs Turnkey Greenhouse Contractor
A greenhouse structure supplier and a turnkey contractor do not carry the same project responsibilities.
CHIYANG mainly works on the commercial greenhouse structure side, including steel frames, structural configuration coordination, material options, BOM, packing documents, export supply, and installation reference information.
Other project responsibilities may sit with different parties.
Local code verification, certified structural calculations where required, stamped drawings, final foundation engineering, irrigation, climate control, automation, system integration, and on-site installation should be confirmed by the responsible local engineer, EPC team, greenhouse integrator, or installer.
For export projects, defining that split early prevents a lot of confusion later.
Multi-Span Greenhouse Buyer Checklist
| Check Area | What to Confirm | Why It Matters | Next Step |
|---|---|---|---|
| Project location | Country and region | Gives the climate and project context | Prepare RFQ information |
| Project area | Width, length and total area | Defines the overall layout | Confirm project dimensions |
| Crop and layout | Crop rows, aisles and equipment | Affects column and span planning | Coordinate production layout |
| Span layout | Preferred span arrangement | Defines the structural grid | Review structural options |
| Gutter height | Required internal clearance | Affects greenhouse geometry | Confirm crop/equipment needs |
| Wind and snow | Available design conditions | Affects the frame and connections | Check with project engineer |
| Covering | Film, polycarbonate or glass | Changes structural interfaces | Confirm before final design |
| Corrosion exposure | Humid, inland, coastal, chemical exposure | Affects steel protection | Review coating requirement |
| System interfaces | Vents, screens, irrigation and equipment | Prevents site conflicts | Coordinate before production |
| BOM and packing | Required documents | Helps procurement and installation | Confirm document scope |
| Supplier boundary | Structure, systems and installation responsibilities | Prevents scope gaps | Confirm before quotation |
Frequently Asked Questions
What is a multi-span greenhouse?
A multi-span greenhouse is a greenhouse structure made by connecting several spans side by side into one continuous growing area. The structure normally uses repeated columns, roof frames, gutters, purlins, bracing, and covering supports.
How does a multi-span greenhouse work?
Repeated structural frames are connected across the greenhouse width and length. Roof loads move through the roof structure, support lines, columns, connections, and foundation system, while bracing helps stabilize the overall frame.
What are the main components of a multi-span greenhouse?
Typical components include columns, roof arches or trusses, gutters, purlins, bracing, connections, anchors, covering profiles, and interfaces for ventilation and other greenhouse equipment.
Is a multi-span greenhouse better than a single-span greenhouse?
Not in every case. Multi-span greenhouses often suit larger continuous production areas, while single-span structures can work well for independent growing zones. Site conditions, climate, crop layout, covering, equipment, and project scale should drive the decision.
What covering materials can be used for multi-span greenhouses?
Film, polycarbonate, and glass can all be used in multi-span greenhouse systems, provided the supporting frame and fixing details are designed for the selected covering.
What crops are suitable for multi-span greenhouses?
They are commonly used for vegetables, berries, flowers, seedlings, herbs, leafy greens, and other commercial protected crops. Crop type is only one input; climate, height, ventilation, equipment, and production layout also matter.
What should buyers check before requesting a quotation?
Prepare the project location, dimensions, total area, crop layout, span, gutter height, covering, available wind and snow information, system interfaces, delivery location, and expected supplier scope.
Does CHIYANG provide full turnkey greenhouse systems?
CHIYANG mainly focuses on commercial greenhouse structures and related supply documentation. Local engineering, foundations, irrigation, climate control, automation, system integration, and site installation should be confirmed with the relevant project partners.
How is a multi-span greenhouse different from a Venlo greenhouse?
Multi-span is a broad term describing several connected greenhouse spans. Venlo is a specific greenhouse structural form with its own modular roof and glazing arrangement. A Venlo greenhouse can be multi-span, but not every multi-span greenhouse is a Venlo greenhouse.
Why are gutters important in multi-span greenhouse structures?
Gutters collect water between adjoining roof spans, but they are also an important structural and installation line. They connect roof geometry, drainage, columns, covering details, and sometimes ventilation arrangements.
Conclusion
A multi-span greenhouse is a series of greenhouse spans connected into one larger commercial growing structure.
That definition is simple.
Choosing the right one is not.
For an actual project, the useful questions are:
- What does the crop layout require?
- What span and height fit the operation?
- Which covering will be used?
- What are the local wind and snow conditions?
- Which systems need to connect to the frame?
- Who is responsible for the structure, local engineering, foundations, systems, and installation?
Those answers should shape the greenhouse.
Not the other way around.
Project conditions first, structure second.