A commercial rain shelter cannot be designed from total area alone.
Two projects may both cover 10,000 m², but the final structures can be very different. Crop rows, field dimensions, machine access, wind exposure, soil conditions and roof covering all affect the layout.
Rain shelter structure design is the process of matching the crop layout, structural grid, wind conditions, anchoring, covering, and site conditions to one specific agricultural project.
For commercial projects, the first question is not “How many square meters?” It is:
What does the site actually require the structure to do?
What Determines Rain Shelter Structure Design?
A commercial agricultural rain shelter is shaped by several conditions at the same time:
- crop-row layout;
- field dimensions;
- required clearance;
- wind exposure;
- soil and foundation conditions;
- roof covering;
- corrosion environment; and
- project scale.
These factors are connected.
A wider bay may reduce the number of columns, but it also changes the load carried by the members. More clearance may help machinery move through the field, but it also changes the exposed structure above ground. A different covering or fixing method may change the forces transferred into the steel frame.
That is why a rain shelter should be reviewed as a complete structure rather than priced only by area.
How Project Inputs Affect Structural Decisions
| Project Input | Structural Decision It Influences |
|---|---|
| Crop-row spacing | Column position and bay layout |
| Crop or trellis height | Required clear height |
| Machinery access | Column location and working clearance |
| Field dimensions | Structural grid and module arrangement |
| Wind exposure | Frame, bracing, connections and anchoring |
| Soil conditions | Foundation or anchor concept |
| Covering type | Roof geometry and fixing interface |
| Project scale | Repeated parts, BOM and packing logic |
This is also where the difference between a product inquiry and a real project inquiry starts to show.
If the basic structure type is still under evaluation, the rain shelter for agriculture page provides the product-level reference before moving into detailed structural review.
1. Start with Project Location and Site Conditions
Project location is one of the first things we need to understand.
A country name helps, but it is usually not enough. A site near the coast, an exposed open field, and a sheltered inland orchard can create very different conditions even within the same country.
Useful site information includes:
- project country and region;
- wind exposure;
- rainfall;
- nearby terrain or obstacles;
- elevation where relevant;
- coastal or inland environment;
- humidity;
- drainage conditions; and
- available soil or foundation information.
Climate and Exposure
Rain shelters are normally open or semi-open.
That does not mean wind can be ignored.
The roof covering still catches wind. The edges of the structure, bracing lines and connections still need to transfer those forces safely through the frame.
An open-sided shelter may look simple compared with a fully enclosed greenhouse, but from a structural point of view, wind is still one of the main design inputs.
Where local wind data or project design criteria are available, they should be provided early. It is better to work from real project information than to assume one standard wind condition for every site.
Terrain and Soil Conditions
The field itself also affects the structure.
Slopes, uneven ground, drainage channels and irregular boundaries can change column positions and repeated bay layouts.
Soil matters for another reason: the steel frame eventually needs to transfer forces into the ground.
If the anchoring or foundation concept is left until the end, the project may need unnecessary changes after the main structure has already been defined.
2. Match the Structure to the Crop Layout
The structure has to work around the crop, not the other way around.
For existing orchards or vineyards, crop rows, trellis lines and working aisles may already be fixed. In those cases, column positions and bay spacing have to be coordinated around the existing agricultural layout.
Typical project inputs include:
- crop type;
- row spacing;
- trellis position;
- crop height;
- machinery width;
- harvest access;
- working aisles; and
- turning space.
Cherries, grapes and berries may all use rain protection structures, but the structural layout is rarely identical.
Crop Rows and Trellis Geometry
A column in the wrong place can create problems for years.
It may interfere with tractors, sprayers, harvest routes or trellis systems.
For example, an existing cherry orchard may already have fixed row spacing. The structure has to adapt to that spacing.
A new agricultural project offers more flexibility because the crop layout and structural grid can sometimes be coordinated together from the beginning.
That difference matters.
Machinery and Working Access
Clear height should also be discussed in practical terms.
It is not enough to ask how tall the crop is.
The structure may need to allow space for:
- tractors;
- sprayers;
- maintenance equipment;
- harvest vehicles; or
- workers moving through the rows.
In commercial agriculture, access often affects the final column and roof height as much as the crop itself.
3. Determine Span, Bay Spacing and Clearance
Once the site and crop layout are clear, the structural grid can be defined.
The main dimensions usually include:
- total width;
- total length;
- span;
- bay spacing;
- column spacing;
- clear height;
- roof geometry; and
- repeated module layout.
These values are not independent.
Changing one dimension can affect steel quantity, bracing, covering geometry, access, and the number of repeated parts required for fabrication.
Structural Grid
For a regular rectangular field, repeated bays usually make manufacturing and installation easier.
For irregular fields, partial bays or adjusted edge conditions may be needed.
The goal is not to make the spacing as wide as possible.
The goal is to find a layout that works for the crop, the field, and the structure at the same time.
Modular Layout
On larger projects, repeated modules are useful.
They can simplify:
- fabrication;
- component marking;
- packing;
- container loading;
- installation sequencing; and
- future expansion.
But the module should follow the project.
A standard frame is useful only when it actually fits the field and crop layout.
4. Evaluate Wind Exposure and Structural Stability
Why Do Wind and Anchoring Matter for an Open-Sided Rain Shelter?
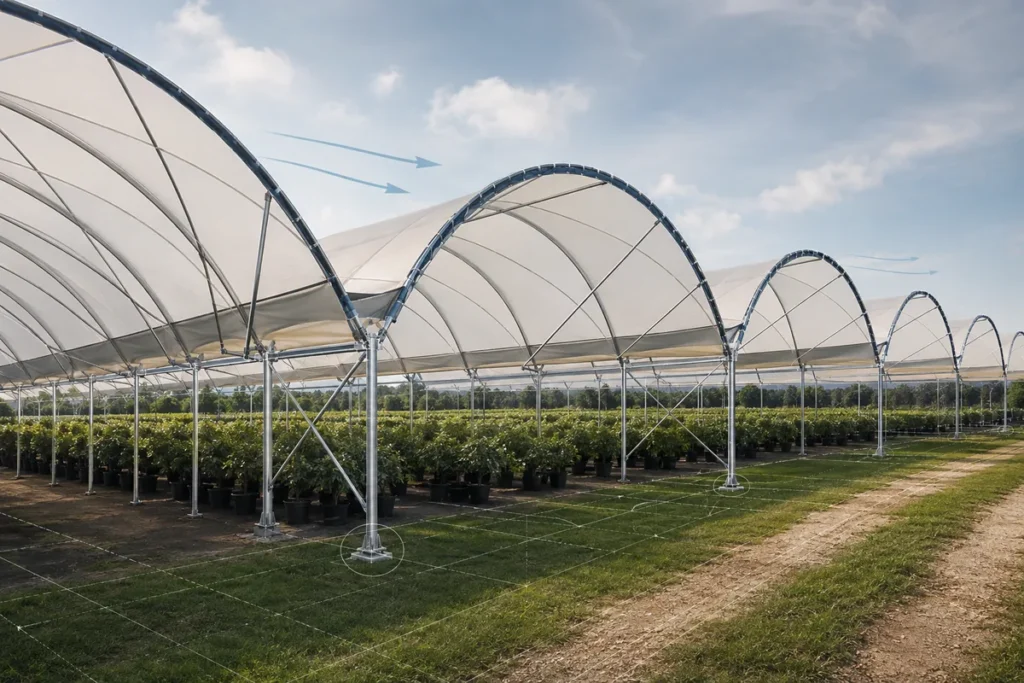
Open sides do not remove wind risk. Wind can create pressure, suction, and uplift on the roof covering and frame. Those forces need a clear path through the roof members, bracing, connections, and columns into the anchoring system and ground.
This is one of the most important points in rain shelter design.
A buyer should not judge a structure only by pipe size or wall thickness.
The full system matters.
Typical areas to review include:
- frame stiffness;
- longitudinal stability;
- transverse stability;
- roof bracing;
- side or end bracing where needed;
- connection details;
- covering attachment;
- uplift;
- column bases; and
- anchoring.
Why Open Sides Do Not Eliminate Wind Risk
Wind does not simply pass through an open structure without affecting it.
Pressure and suction can still develop around the roof covering and exposed edges.
This is why a structure that performs well on one site may not automatically be suitable for another.
Site exposure matters.
Bracing and Structural Load Paths
When comparing suppliers, “What steel thickness do you use?” is not enough.
A better question is:
How does the structure transfer wind from the roof covering through the frame and bracing into the anchors and ground?
That question tells you much more about whether the supplier is looking at the structure as a system.
5. Foundation and Anchoring Matter
Anchoring should be discussed before production, not after the steel arrives on site.
Depending on the project, possible solutions may include:
- driven posts;
- ground anchors;
- embedded posts;
- localized concrete foundations; or
- another project-specific foundation interface.
There is no single anchoring method that fits every agricultural rain shelter.
The correct approach depends on:
- soil conditions;
- structural forces;
- installation method;
- local requirements; and
- the final structure layout.
Protected-agriculture engineering guidance from Texas A&M AgriLife also notes that anchor selection depends on severe-weather exposure, soil conditions and site wind protection.
The practical lesson is simple:
the anchor has to suit both the structure and the site.
For international projects, final foundation dimensions and local approval are usually confirmed by the EPC contractor, local engineer or project integrator.
6. Select Galvanized Steel and Corrosion Protection
Rain shelter structures stay outdoors year after year.
Rain, humidity and wet-dry cycles are part of normal service conditions, so corrosion protection should be considered from the start.
Galvanized steel is commonly used for:
- columns;
- roof members;
- bracing;
- purlins; and
- structural connections.
But “galvanized steel” is not a complete specification.
A project near the coast may face a very different environment from a dry inland orchard.
Other factors can include:
- humidity;
- fertilizer exposure;
- chemical exposure;
- expected service life; and
- maintenance conditions.
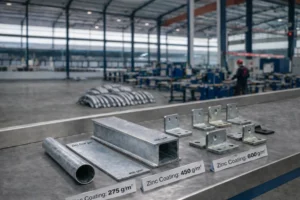
Z275, Z450 and Z600 may all be relevant in different situations.
The correct choice is not simply “use more zinc.”
The coating should match the actual exposure and service requirement.
For a deeper comparison, see zinc coating options for greenhouse structures.
It is also worth separating corrosion protection from structural strength.
More zinc does not make up for weak connections, undersized members or poor anchoring.
7. Coordinate the Roof Covering with the Steel Structure
The covering and frame need to be considered together.
A roof covering affects:
- roof shape;
- fixing points;
- tension;
- support spacing;
- edge conditions;
- drainage;
- wind response; and
- later maintenance.
Changing the covering can also change how loads are transferred into the frame.
Drainage matters as well.
The shelter needs to move rain away from the protected crop area without creating new problems around field access or drainage routes.
The EPC contractor or agricultural integrator may select the film or covering system.
The structure supplier’s job is to make sure that the agreed covering concept can be connected properly to the steel structure.
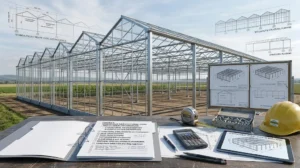
8. Prepare Drawings and BOM Before Production
A commercial project should not move directly from a verbal description to manufacturing.
Before production, the project should be defined through controlled drawings and component information.
A typical structure package may include:
- layout drawings;
- key dimensions;
- component identification;
- connection details;
- structural component specifications;
- BOM;
- packing identification;
- packing list; and
- installation reference.
Why Drawings Matter
Drawings give everyone the same reference.
The buyer, factory, EPC team and installer should all be able to see:
- where the columns are;
- which parts repeat;
- where bracing is located;
- what the clear height is; and
- how the main members connect.
That reduces misunderstandings before production starts.
Why the BOM Matters
The BOM connects design with manufacturing.
It defines what needs to be produced, how many pieces are required and how those components are identified.
For larger projects, it also helps with:
- packing;
- receiving;
- container planning; and
- installation.
A quotation based only on total steel weight can hide important differences between suppliers.
The buyer needs to know what is included in the structure, not only how many tons of steel are quoted.
What Information Is Needed Before a Rain Shelter Quote?
A commercial rain shelter quotation normally starts with project location, crop type, field dimensions, crop-row spacing, required clearance, covering concept, wind information and available soil or foundation data. Total area alone is not enough.
Two projects with the same area can still need different:
- column layouts;
- bay spacing;
- bracing;
- anchoring;
- steel quantities; and
- packing arrangements.
Before requesting a quote, prepare as much of the following information as possible:
| Project Input | Why It Matters |
|---|---|
| Project country and location | Gives the basic environmental context |
| Crop type | Helps understand crop and structure interface |
| Total protected area | Defines project scale |
| Field width and length | Defines the actual layout |
| Crop-row spacing | Helps position columns and bays |
| Required clearance | Defines usable space under the structure |
| Available drawings | Reduces assumptions |
| Covering concept | Defines roof and fixing requirements |
| Wind conditions | Supports structural review |
| Soil/foundation information | Supports anchoring review |
| Delivery destination | Supports packing and logistics planning |
Not every project has all of this information at the first inquiry.
That is normal.
But missing information should be identified clearly rather than replaced with hidden assumptions.
For a broader RFQ checklist, see information needed before a greenhouse structure quotation.
Better inputs also make supplier quotations easier to compare because each supplier is pricing closer to the same project scope.
Rain Shelter Structure Supply Scope: Manufacturer vs Local EPC
What Should a Rain Shelter Structure Manufacturer Supply?
A structure-focused manufacturer normally supplies the galvanized steel frame, structural components and agreed project documentation. Foundations, local approval, irrigation, automation, crop systems and on-site installation are usually coordinated locally.
The exact split depends on the project contract.
| Structure Manufacturer Scope | Typically Coordinated Locally |
|---|---|
| Galvanized steel structure | Final foundation engineering |
| Structural components | Local approval |
| Structure drawings | Local certified calculations where required |
| BOM | Irrigation |
| Component identification | Automation |
| Packing list | Crop systems |
| Installation reference | Cultivation equipment |
| Manufacturing coordination | Site construction |
| Structure-side technical support | On-site installation |
| Export packing coordination | Local system integration |
CHIYANG’s scope is centered on the structural platform, structural components and agreed documentation.
Local agricultural systems, foundations, regulatory approval and site work remain with the project owner, EPC contractor, integrator or qualified local partners according to the agreed responsibility split.
Clear boundaries are useful.
They prevent a structure supplier from pretending to be responsible for systems that are normally designed or installed locally.
For other structure types, see commercial greenhouse structures.
Final Rain Shelter Structure Design Checklist
Before the project moves into manufacturing, check the following:
Location
↓
Crop Layout
↓
Field Dimensions
↓
Required Clearance
↓
Span / Bay / Column Grid
↓
Wind Exposure
↓
Anchoring / Foundation Interface
↓
Galvanized Steel / Corrosion Protection
↓
Covering Interface
↓
Drawings / BOM
↓
Supply Boundary
↓
Quotation
If several of these points are still open, the project can still be discussed.
It simply means the quotation may need to remain preliminary until the missing design inputs are confirmed.
Frequently Asked Questions
1. What information is needed to design a commercial rain shelter?
The main inputs are project location, crop type, field dimensions, crop-row spacing, required clearance, covering concept, wind conditions and available soil or foundation information. These details help define the structural grid, bracing, anchoring and material requirements.
2. How does crop-row spacing affect rain shelter structure design?
Crop-row spacing affects where columns and repeated bays can be placed. On an existing orchard or vineyard, the crop rows may already be fixed, so the structure has to fit around the agricultural layout rather than forcing a standard grid onto the site.
3. Why does wind matter for an open-sided rain shelter?
Because the roof covering and frame are still exposed to pressure, suction and uplift. Those forces need to move through the structure into the anchoring system and ground. Open sides reduce enclosure but do not remove the need for structural stability.
4. What type of anchoring is used for agricultural rain shelters?
It depends on the site. Projects may use driven posts, ground anchors, embedded supports or concrete foundations. Soil conditions, wind exposure, structural forces and local requirements all influence the final solution.
5. Why is galvanized steel used for rain shelter structures?
Galvanized steel is commonly used because agricultural structures are exposed to rain and humidity for long periods. The required coating level should be selected according to the environment and expected service conditions rather than using the same specification on every project.
6. What drawings are needed before manufacturing?
Typical documents include the structural layout, main dimensions, component specifications, connection information and component identification. These should match the BOM so the factory, buyer and installer are all working from the same structure definition.
7. What does the manufacturer supply and what is handled locally?
The manufacturer may supply the steel structure, components, drawings, BOM, packing information and installation reference. Foundations, irrigation, automation, local approvals and on-site installation are normally handled by the EPC contractor, integrator or local project team.
Planning a Commercial Rain Shelter Project?
If you are already evaluating a rain shelter project, the most useful starting information is:
- project location;
- crop type;
- protected area;
- field dimensions;
- crop-row layout;
- required clearance;
- available drawings; and
- basic environmental conditions.
CHIYANG can review the structural scope, identify missing project inputs and clarify what is needed before a manufacturing quotation is prepared.
Request a Structural Project Review