Commercial Greenhouse Structures
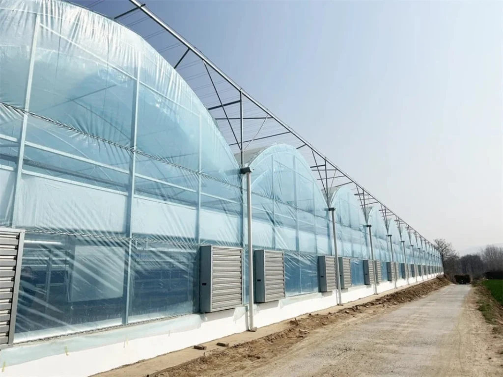
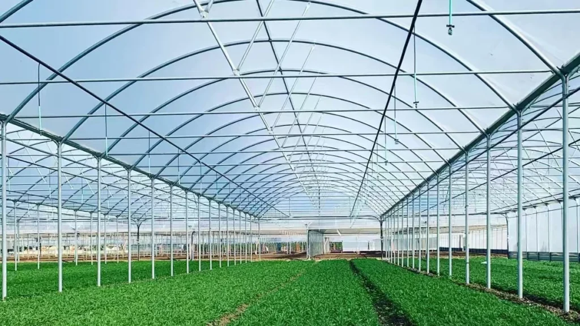
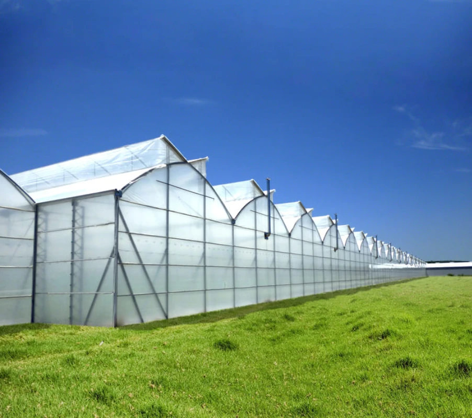
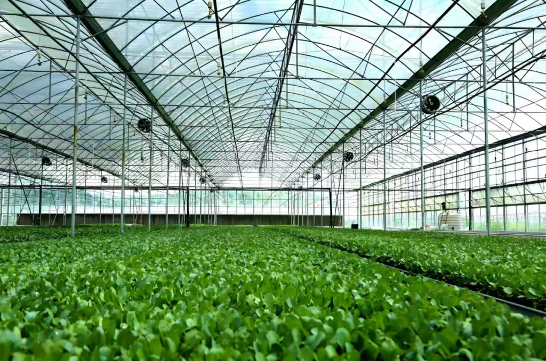
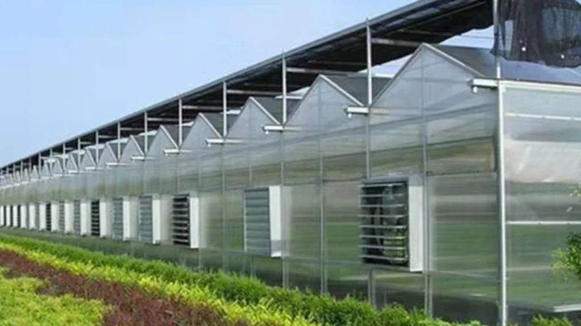
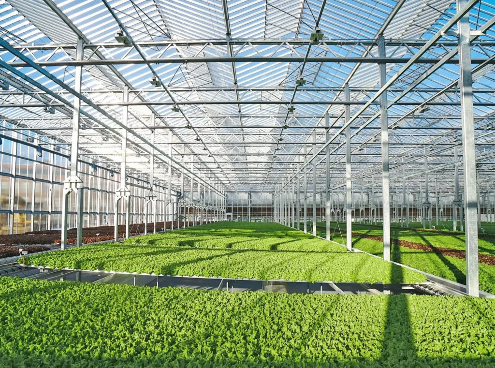
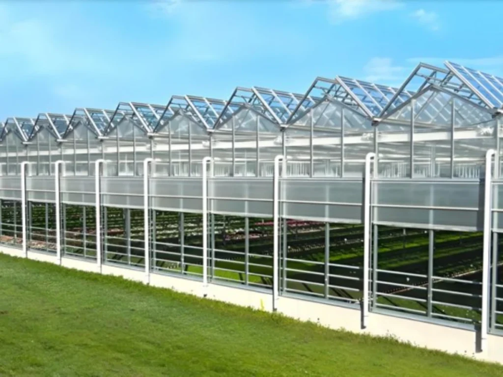
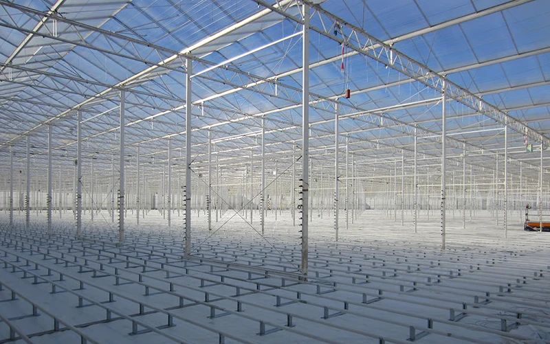
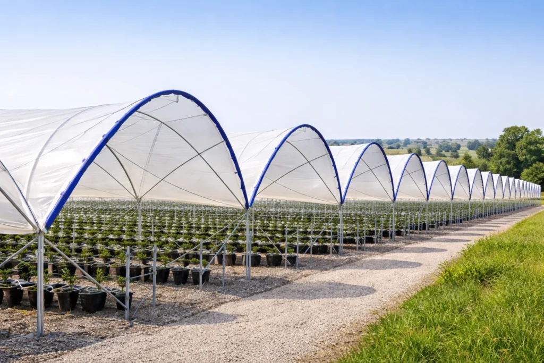
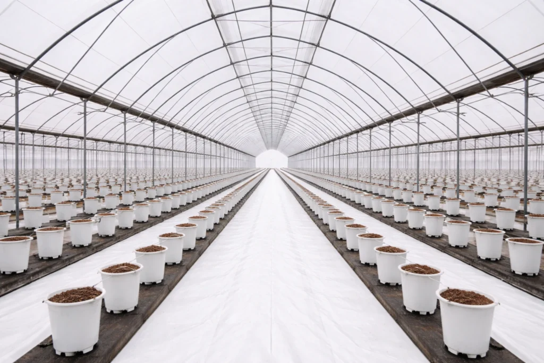
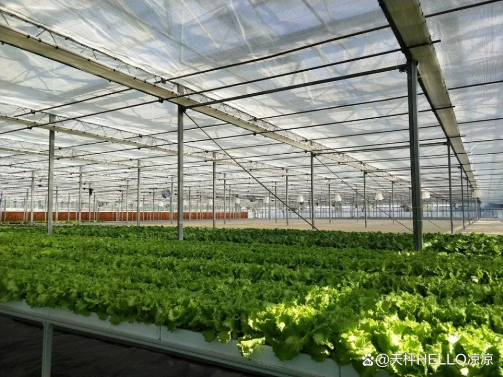
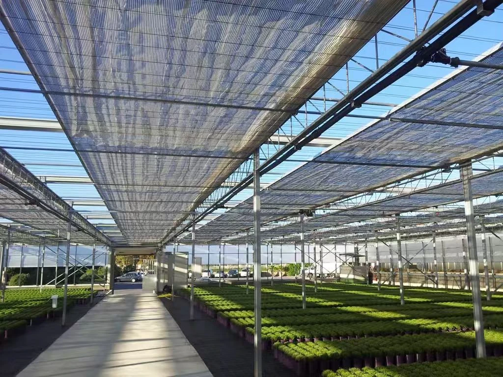
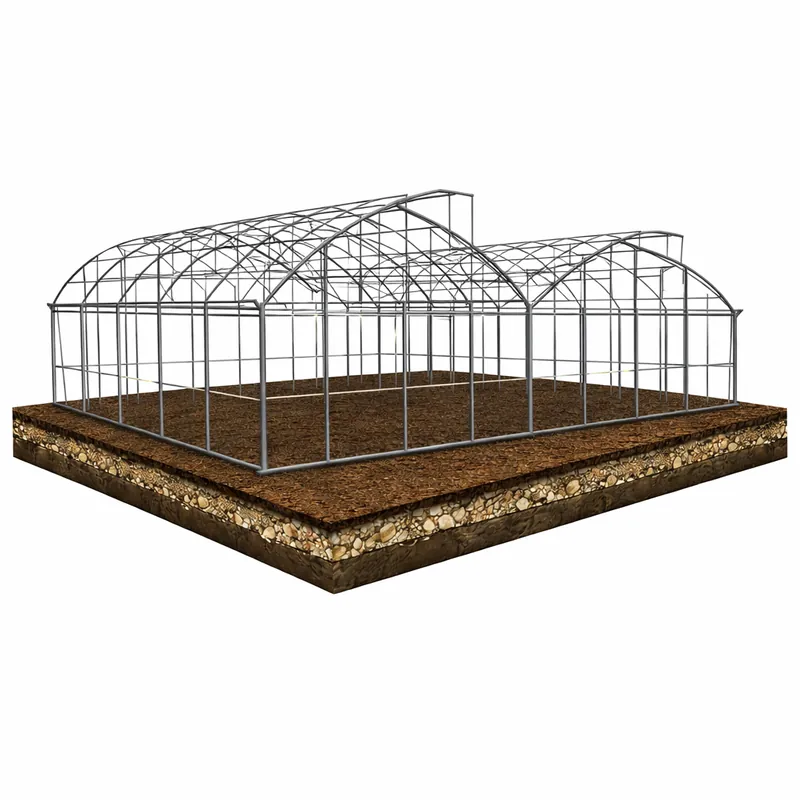
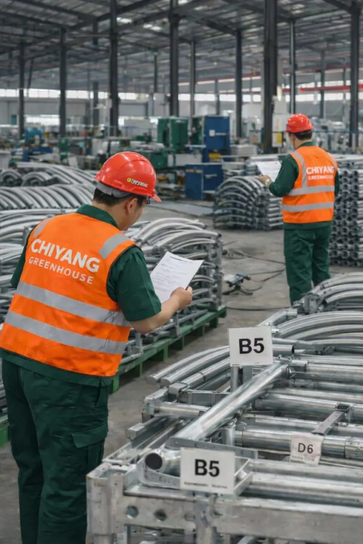
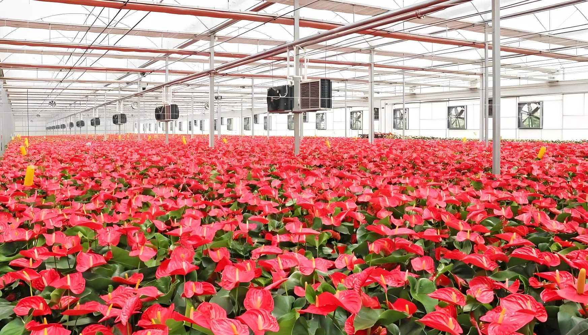
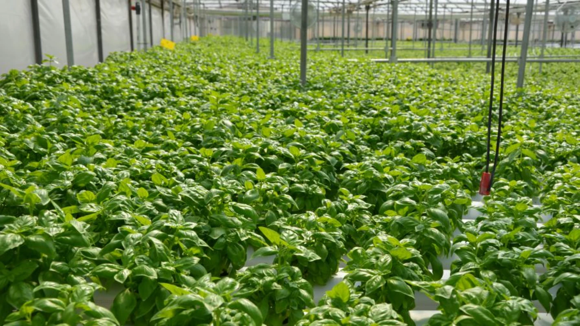
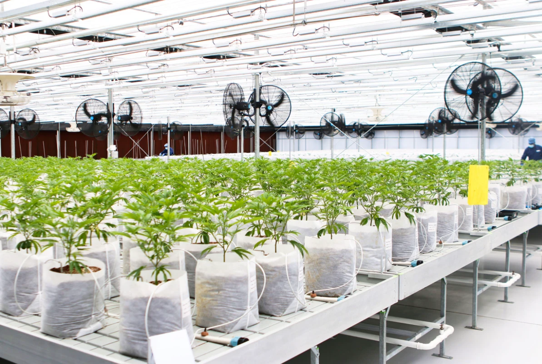
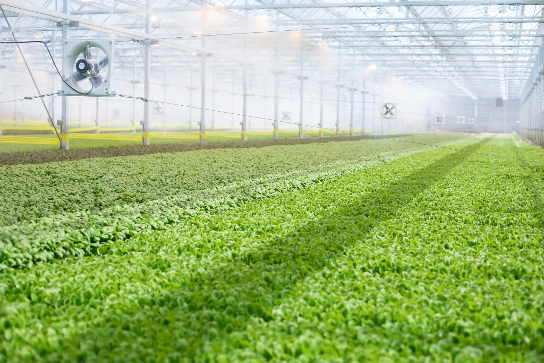
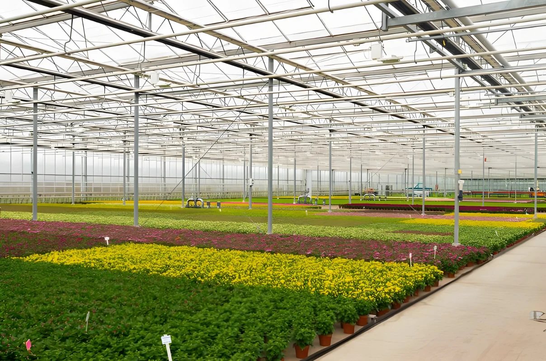
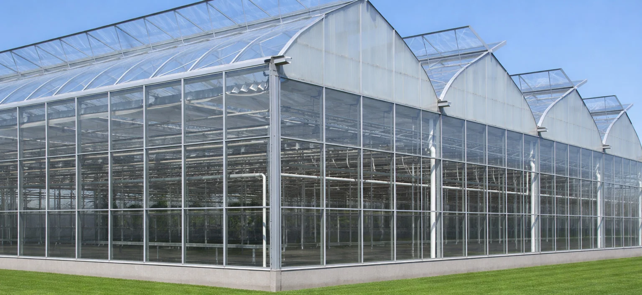
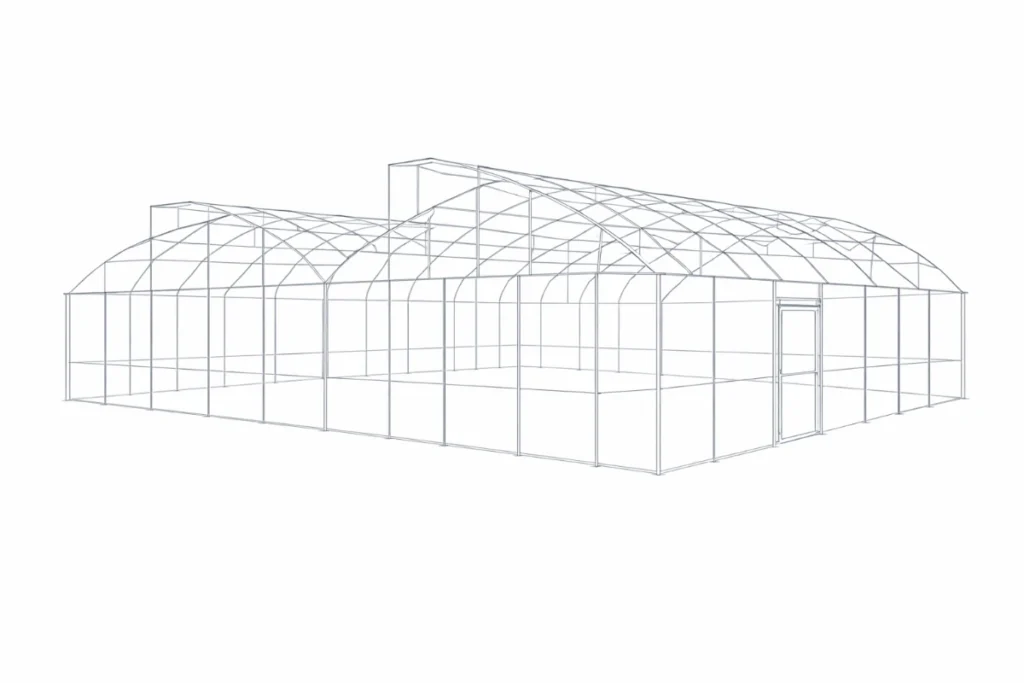
Commercial greenhouse structures are load-bearing frame systems used for large-scale protected growing projects. They typically include columns, roof members, gutters, bracing, connections, and covering interfaces that form the structural platform of the greenhouse.
Their design depends on project size, span and gutter height, covering material, wind and snow loads, corrosion exposure, foundation conditions, and system interfaces. These factors should be reviewed together with applicable local engineering standards. For broader agricultural structure design guidance, refer to FAO’s Rural Structures in the Tropics.
- Structure-First Engineering — Clear scope, load basis, execution logic.
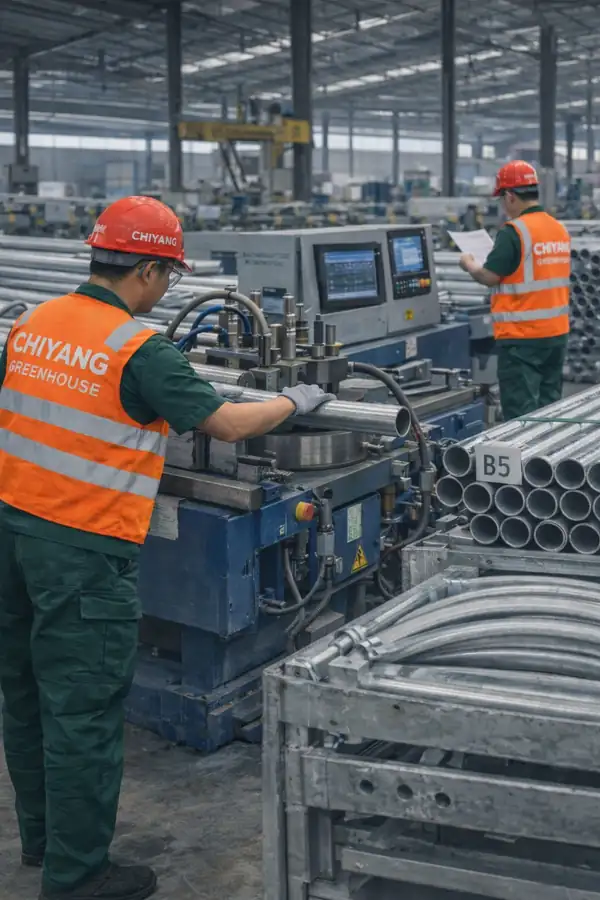
- In-House Frame Manufacturing — Stable QC and predictable lead time.
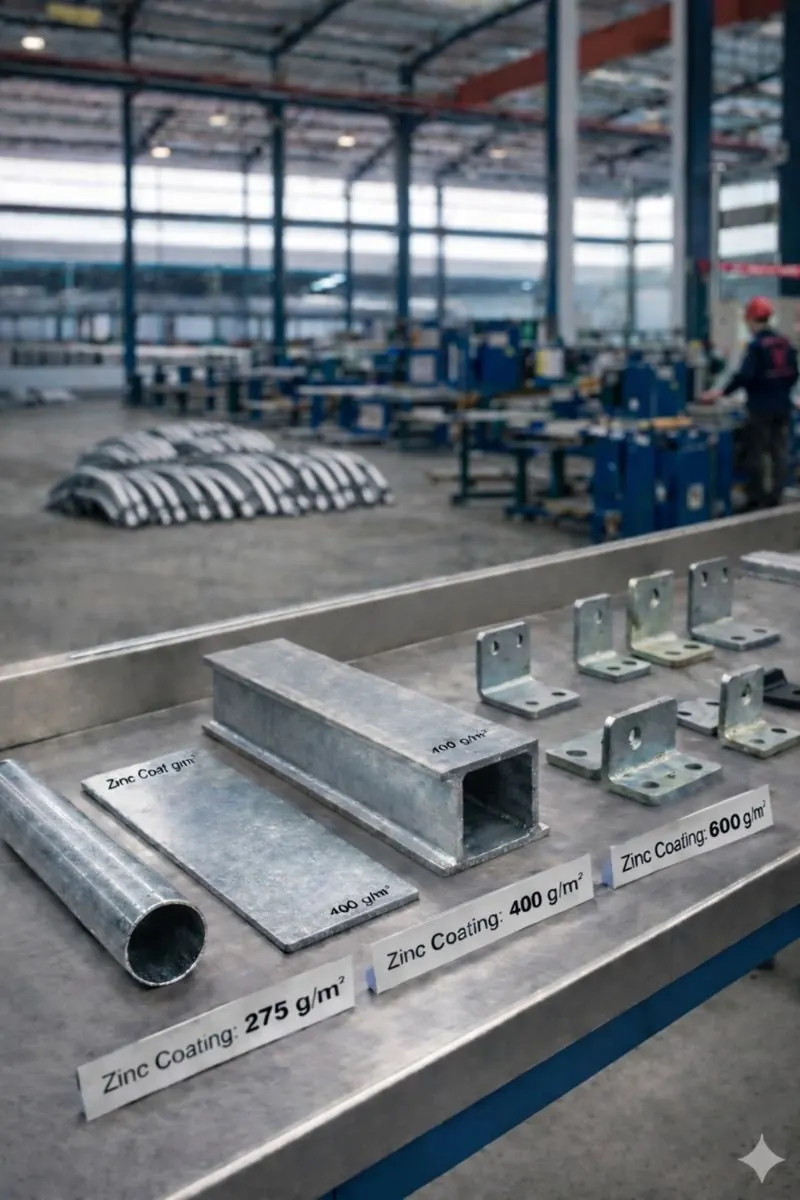
- Flexible Zinc Coating Specs — Z275–Z600 and custom thickness options.
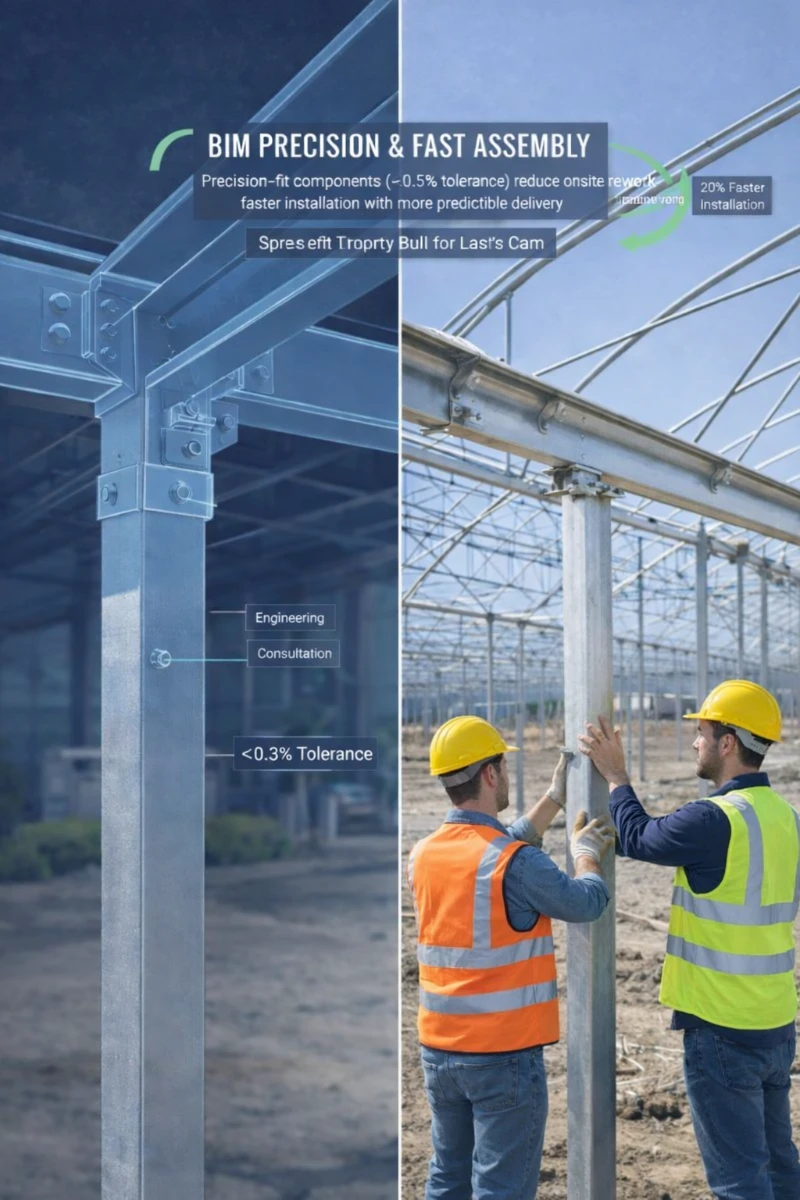
- Installer-Friendly Delivery — Fit, labeling, and documentation reduce site risk.